7500 E MCCORMICK Parkway 77, Scottsdale, AZ 85258
7500 E MCCORMICK Parkway 77
Courtesy of The Brokery, Jan Kabbani Listing Contact: 602-739-5050 

7500 E MCCORMICK Parkway 77

7500 E MCCORMICK Parkway 77, Scottsdale, AZ

$1,575,000

HIGHLIGHTS
  • 2 Beds
  • 2 Full Baths
  • 5,668 Sq.Ft. Lot
  • 2,230 Sq.Ft. Living
  • 1981 Year Built
  • For Sale Status
  • 7069736 MLS® ID
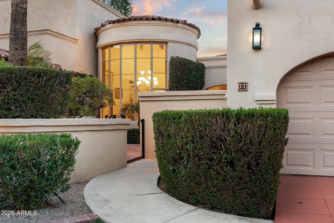
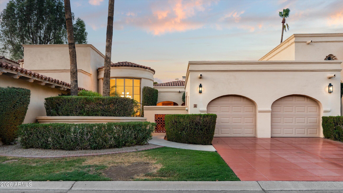
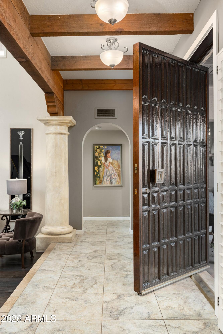
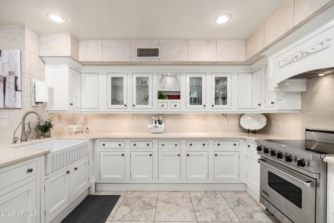
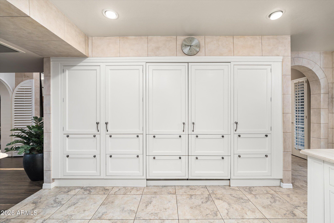
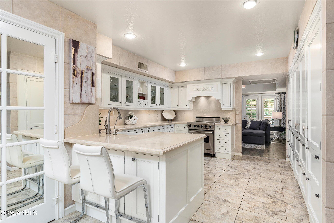
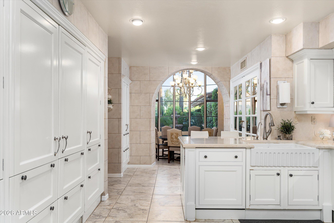
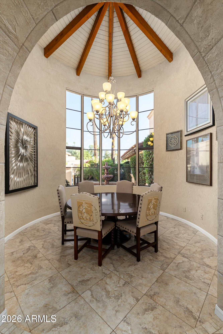
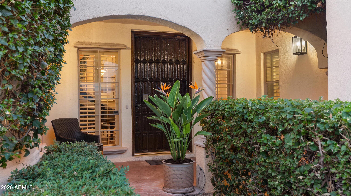
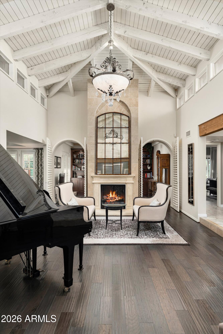
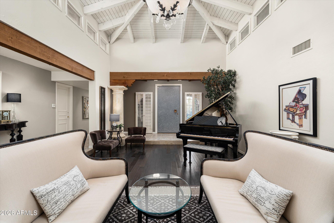
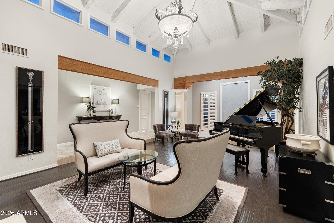
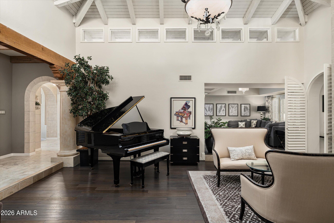
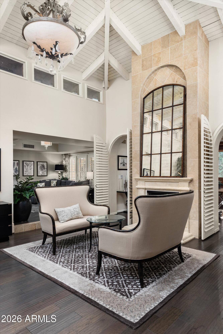
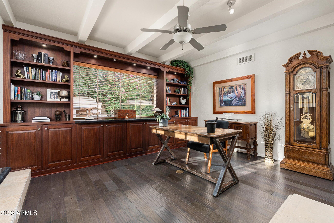
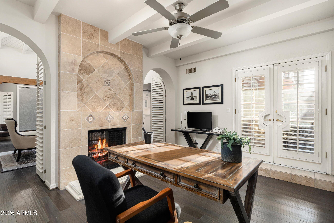
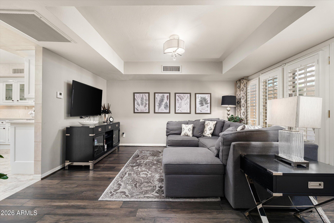
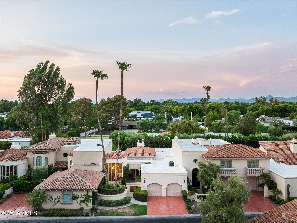
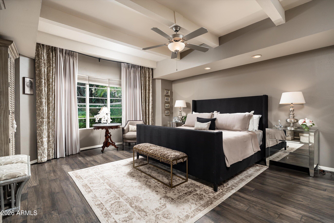
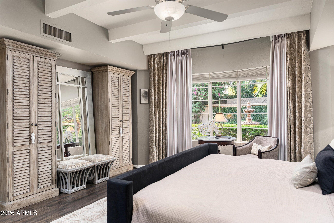
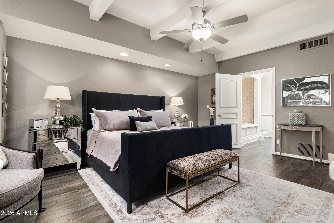
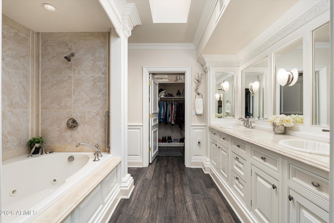
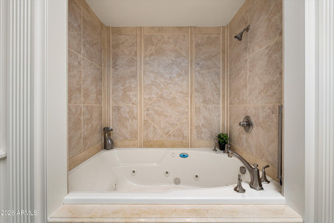
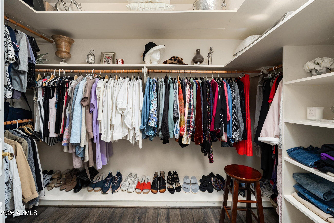
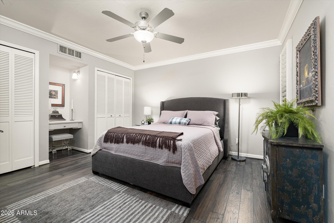
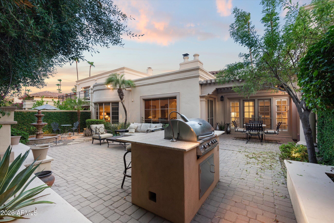
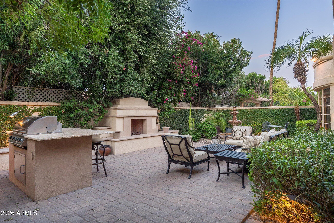
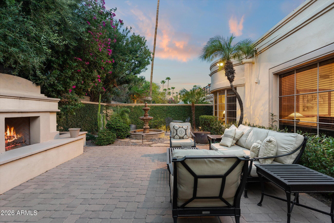
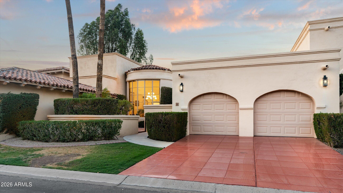
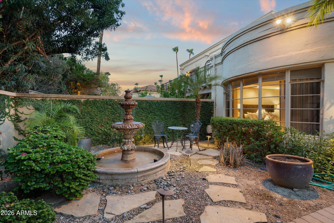
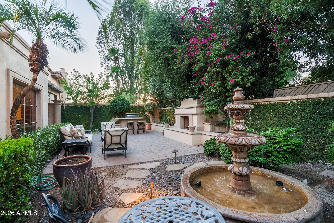
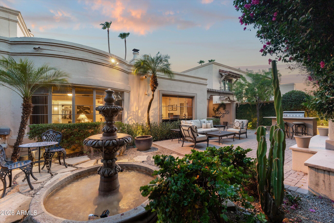
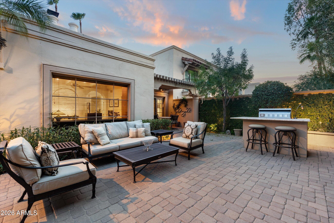
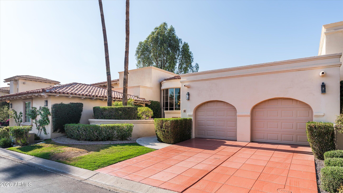
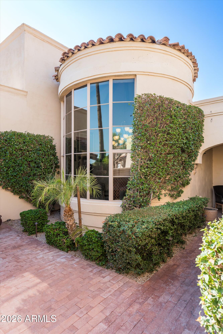
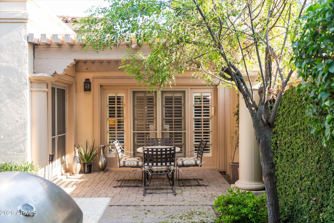
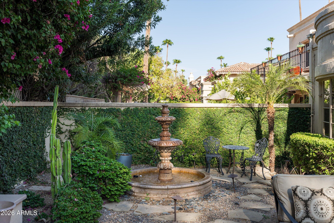
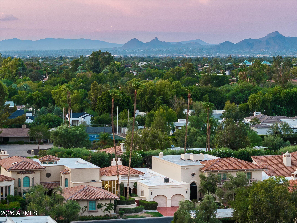
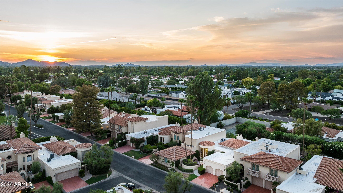
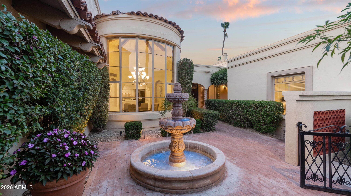
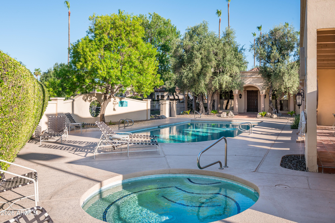
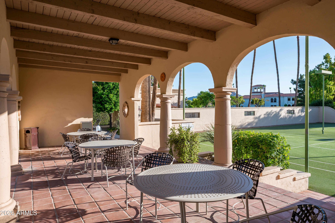
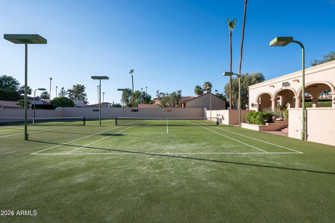
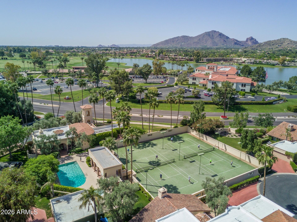
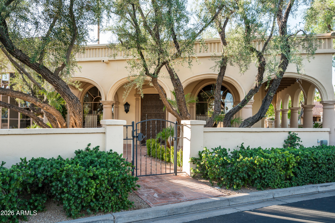
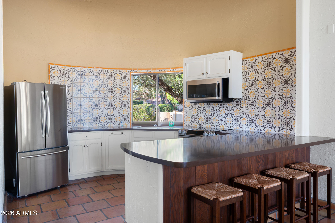
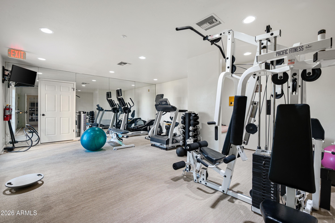
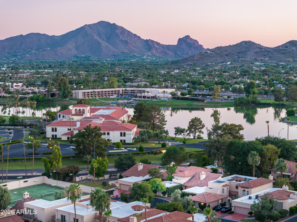
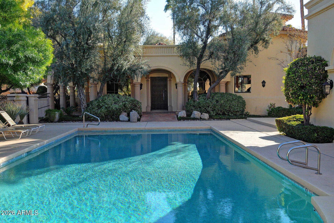
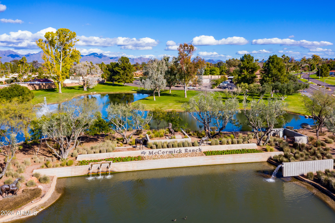
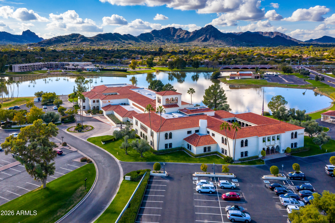
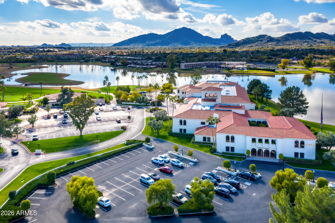
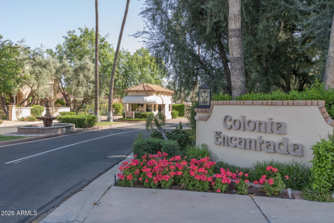
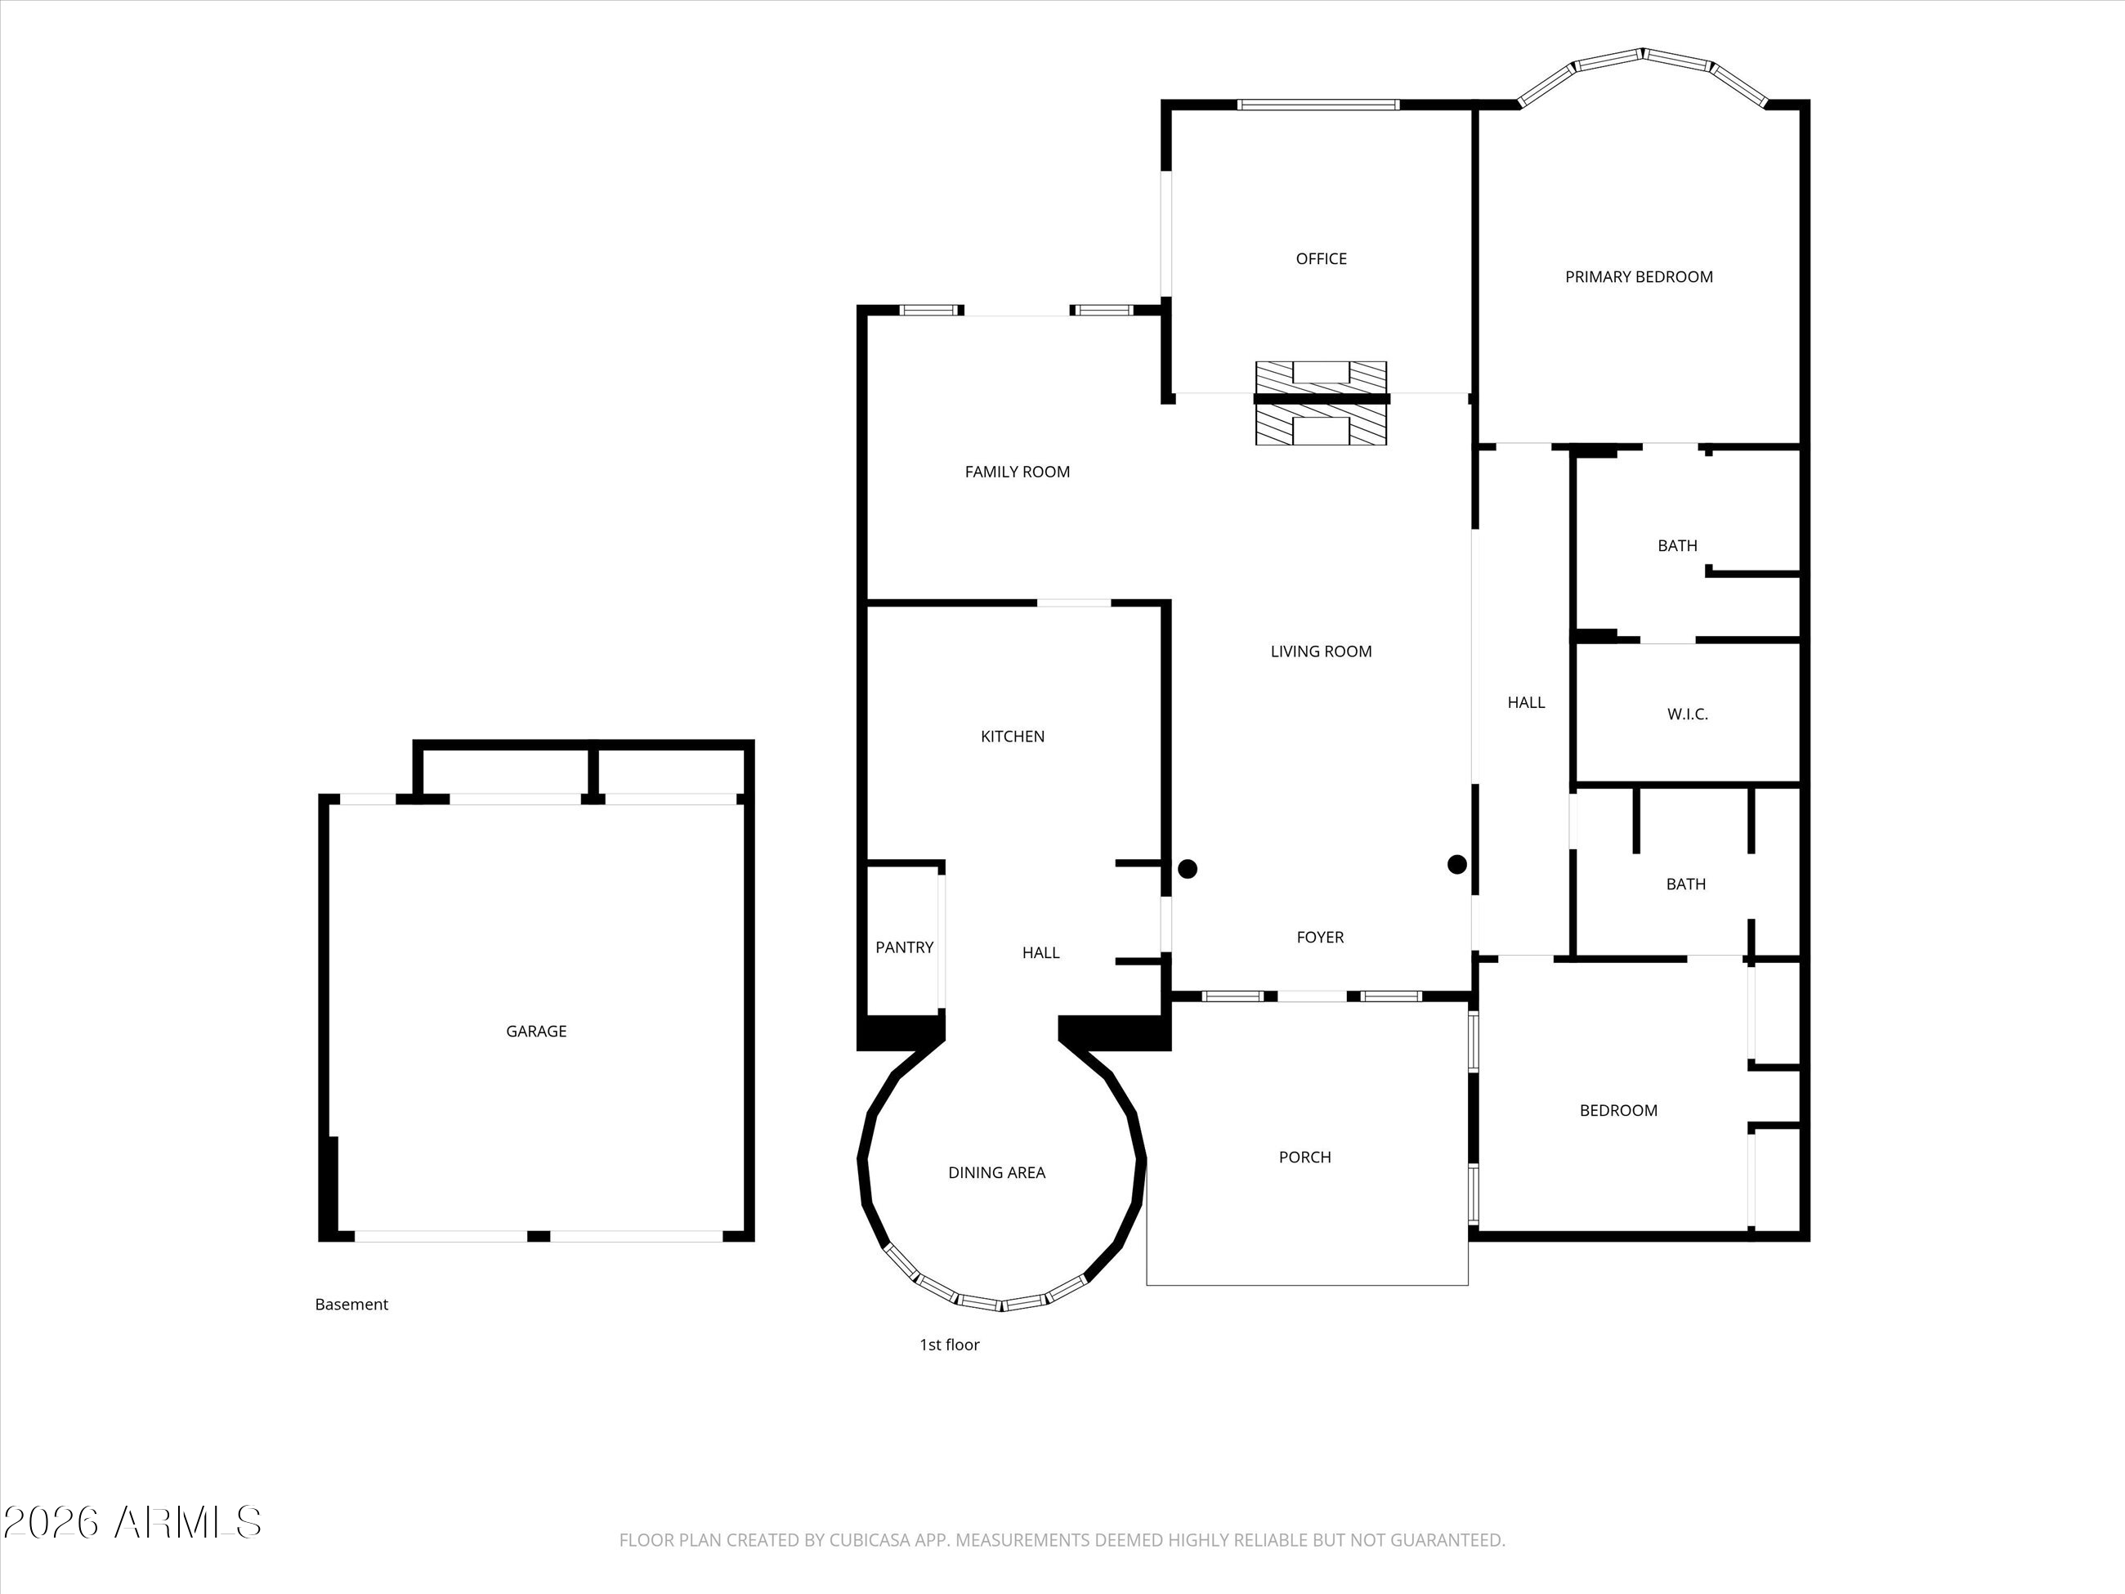
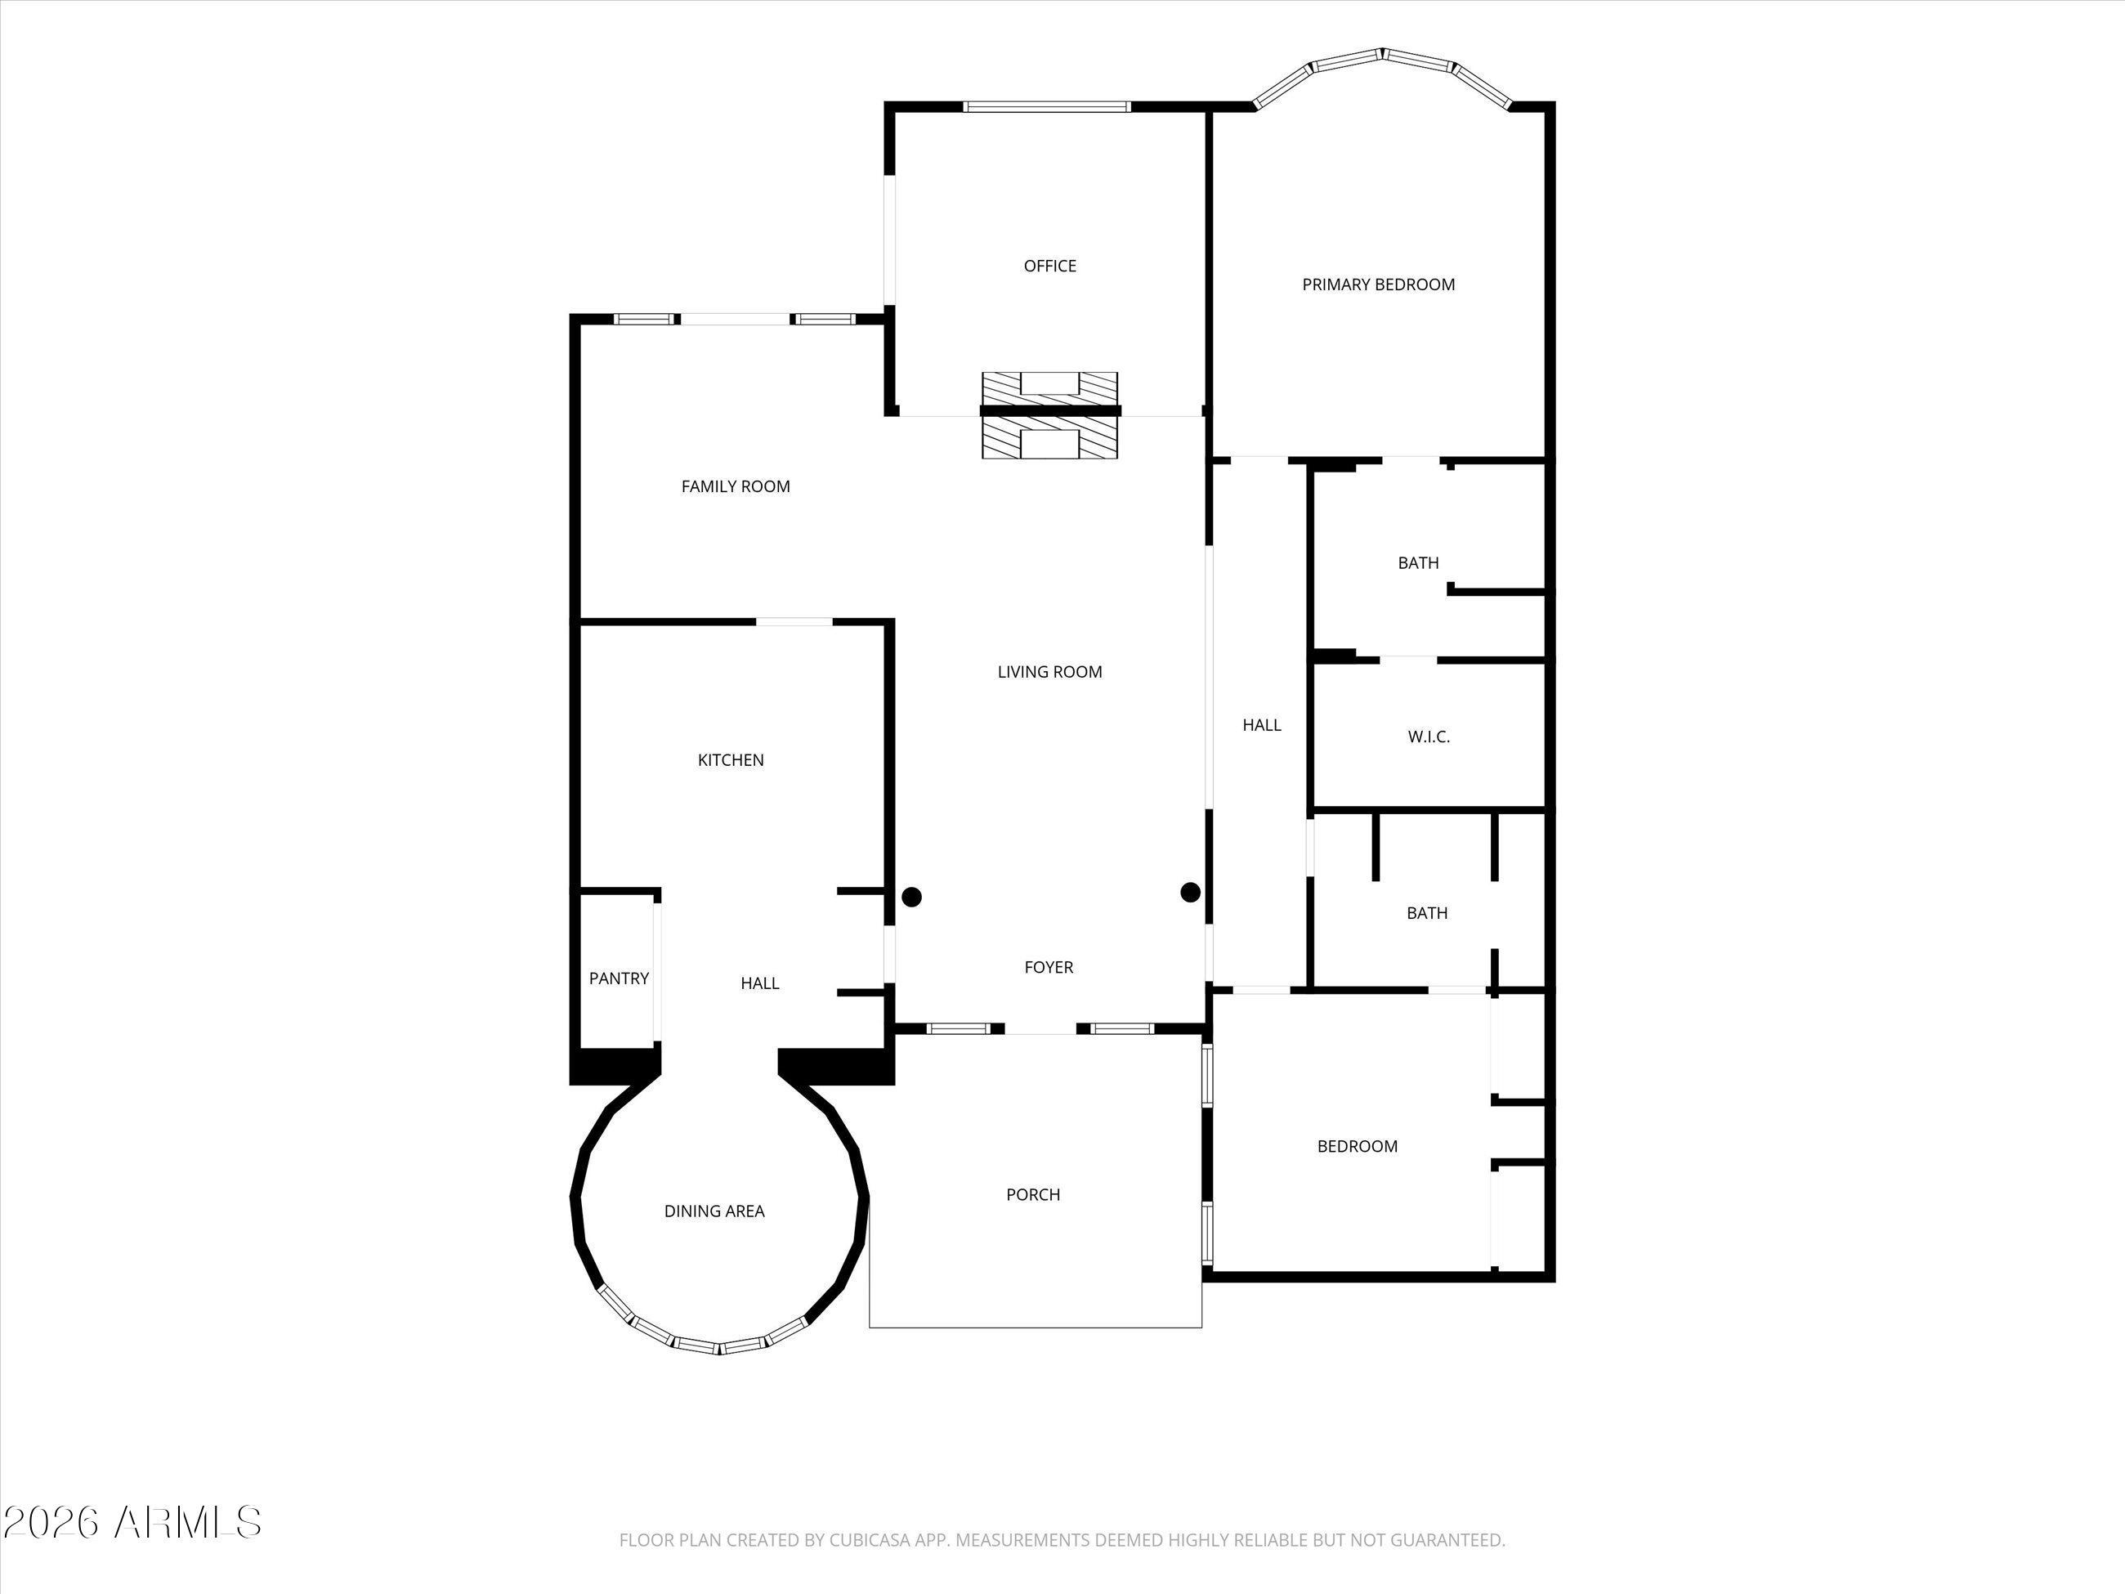
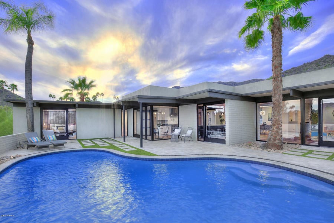
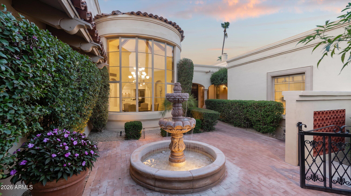
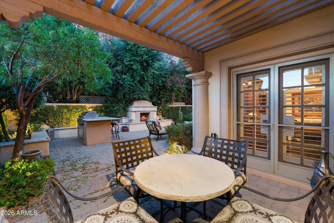
Timeless Spanish architecture and quality craftsmanship define this **single-level Edmunds-built residence**, ideally situated on a desirable **interior North/South lot**. Solid block construction complements a thoughtfully designed floor plan with **2 bedrooms plus office and 2 baths**, solid wood and porcelain tile flooring. The elegant **Clive Christian kitchen** features white cabinetry, Crema Marfil marble countertops with ogee edge, **Viking range, double Sub-Zero refrigerator/freezer and Miele dishwasher**. A spacious great room with dual-sided fireplace creates an inviting setting for everyday living and entertaining. The primary suite offers a **jetted tub and walk-in closet**. Enjoy Arizona outdoor living with a **covered patio/pergala, built-in BBQ and outdoor fireplace**. This prestigious **24-hour manned gated community** offers a clubhouse, fitness center, **2 pools and spa, 2 tennis courts and off-leash dog park**. A refined Spanish residence combining enduring construction, elegant finishes and resort-style living.
Show MoreShow Less

Features and Amenities
Interior

  • Total Bedrooms2
  • Total Bathrooms2
  • Full Bathrooms2
  • Laundry roomInside
  • FlooringTile, Wood
  • FireplaceTwo Way Fireplace, Living Room
  • APPLIANCESDryer, Washer, Water Softener Owned, Refrigerator, Dishwasher, Disposal, Electric Range, Built-In Electric Oven, Water Purifier
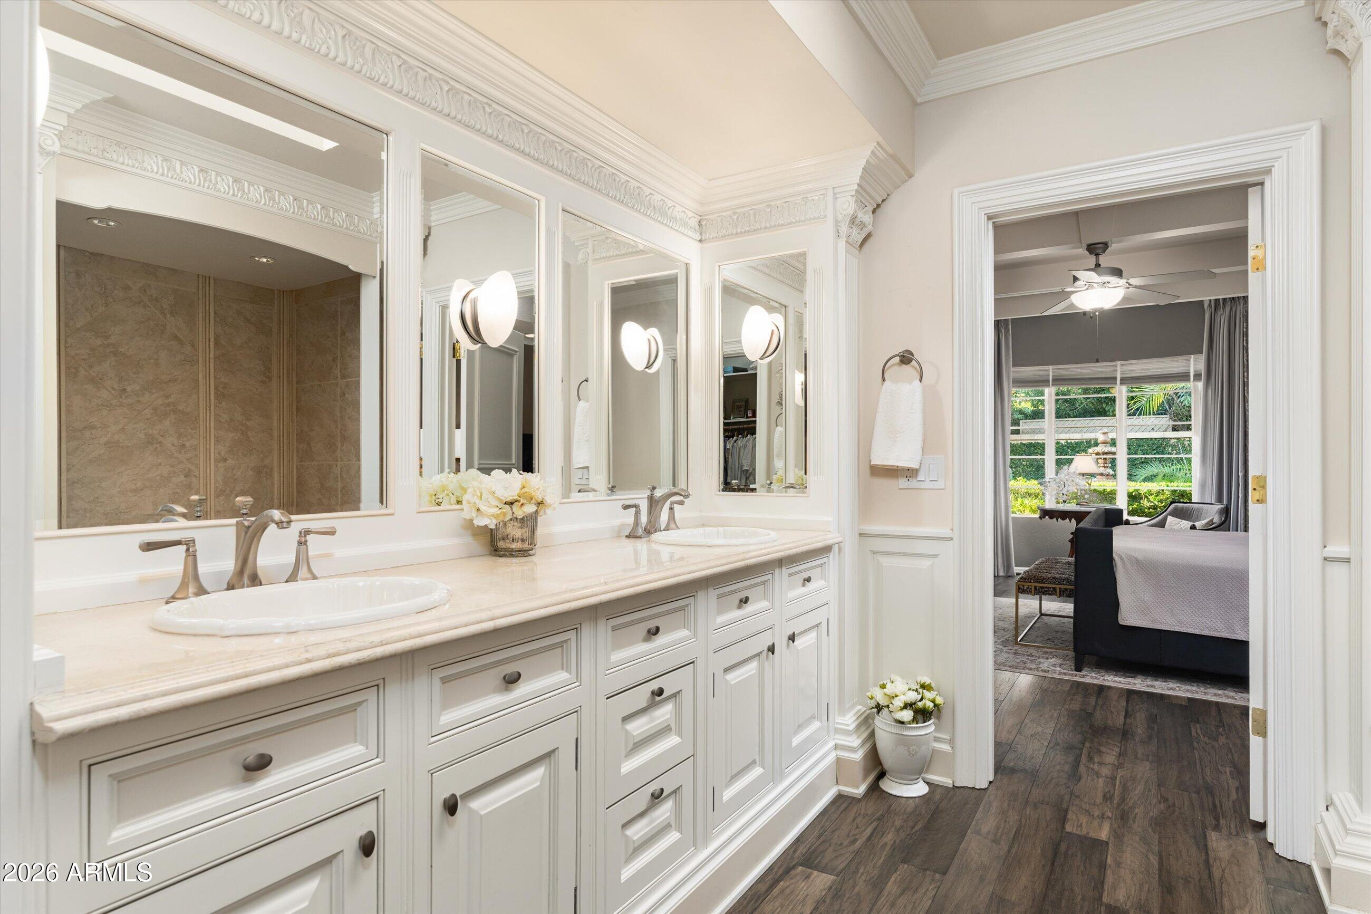
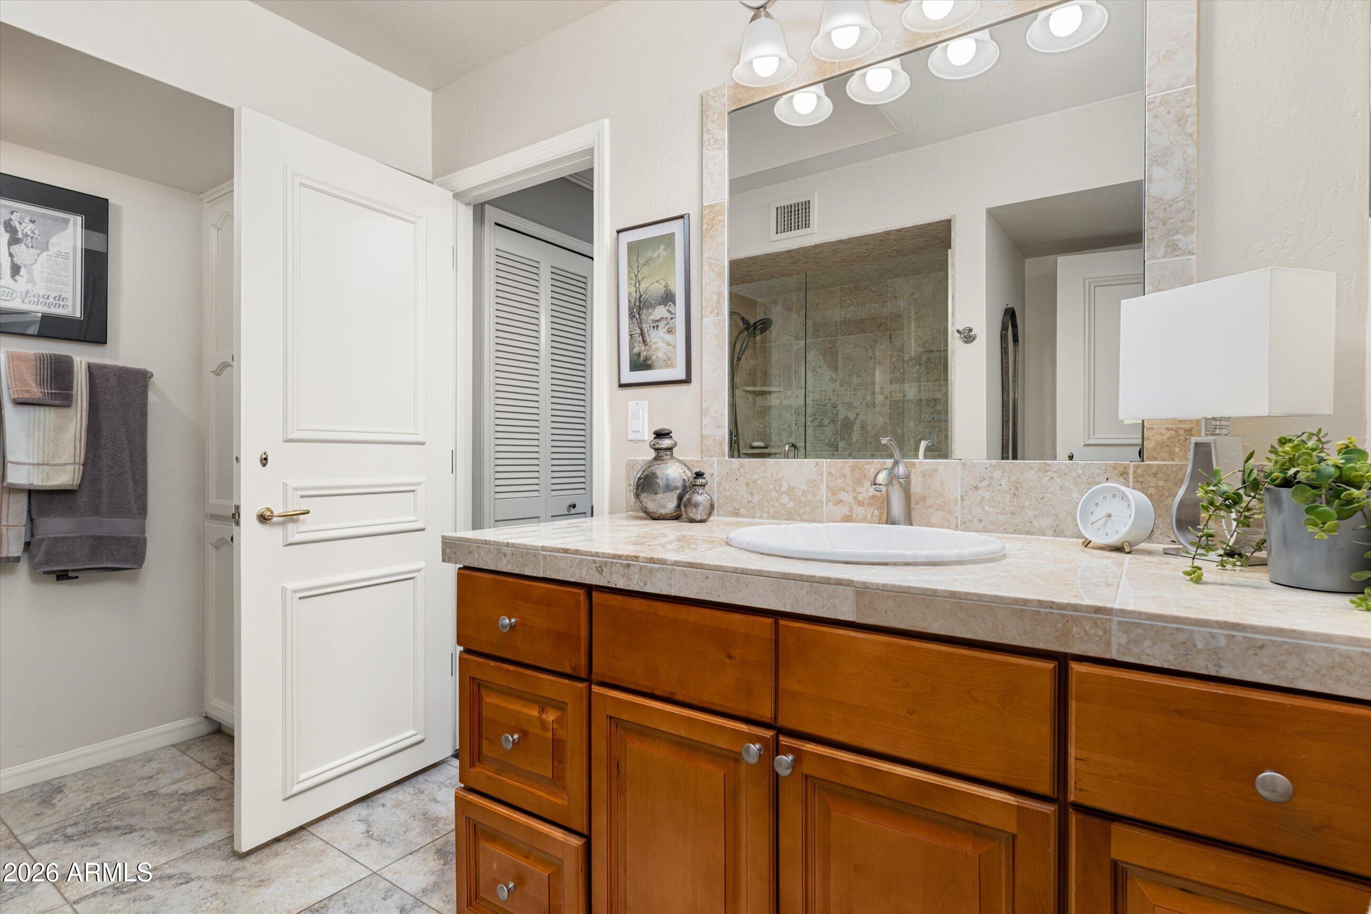
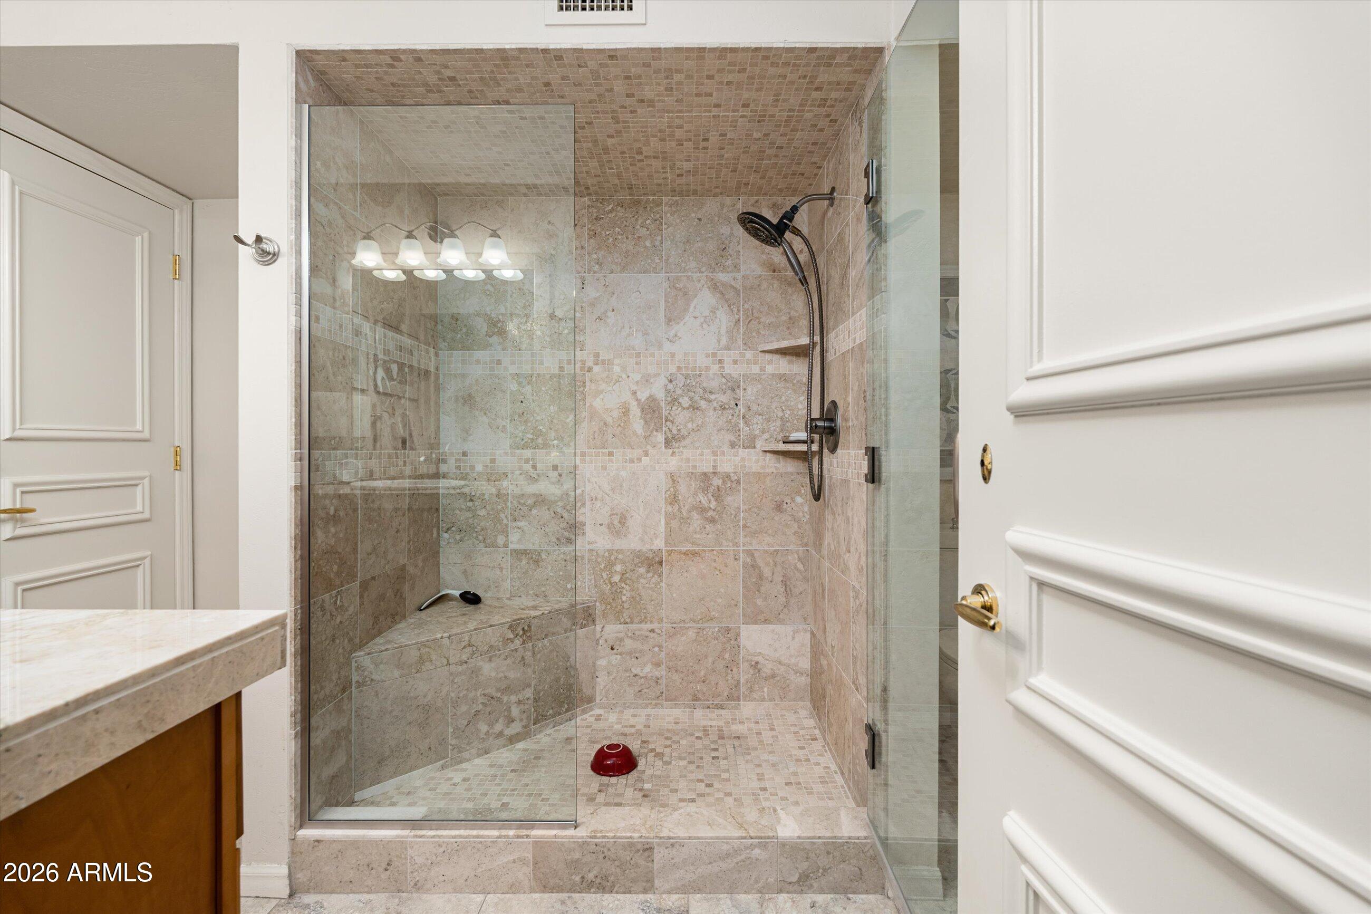
  • other interior FeaturesHigh Speed Internet, Double Vanity, Other, Breakfast Bar, 9 Flat Ceilings, Vaulted Ceiling(s), Pantry, Full Bth Master Bdrm, Tub with Jets

Area & Lot

  • Status For Sale
  • Living Area2,230 Sq.Ft.
  • Lot Area5,668 Sq.Ft.
  • MLS® ID7069736
  • TypeTownhouse
  • YEAR BUILT1981
  • neighborhoodParadise Valley
  • Architecture StylesSpanish
  • Elementary SchoolKiva Elementary School
  • Middle SchoolMohave Middle School
  • High SchoolSaguaro High School
  • School DistrictScottsdale Unified District

Exterior

  • STORIES1
  • Garage Spaces2.0
  • Water SourceCity Water
  • utilitiesNatural Gas Not Available, Propane
  • roofTile, Foam
  • lot featuresSprinklers In Rear, Sprinklers In Front
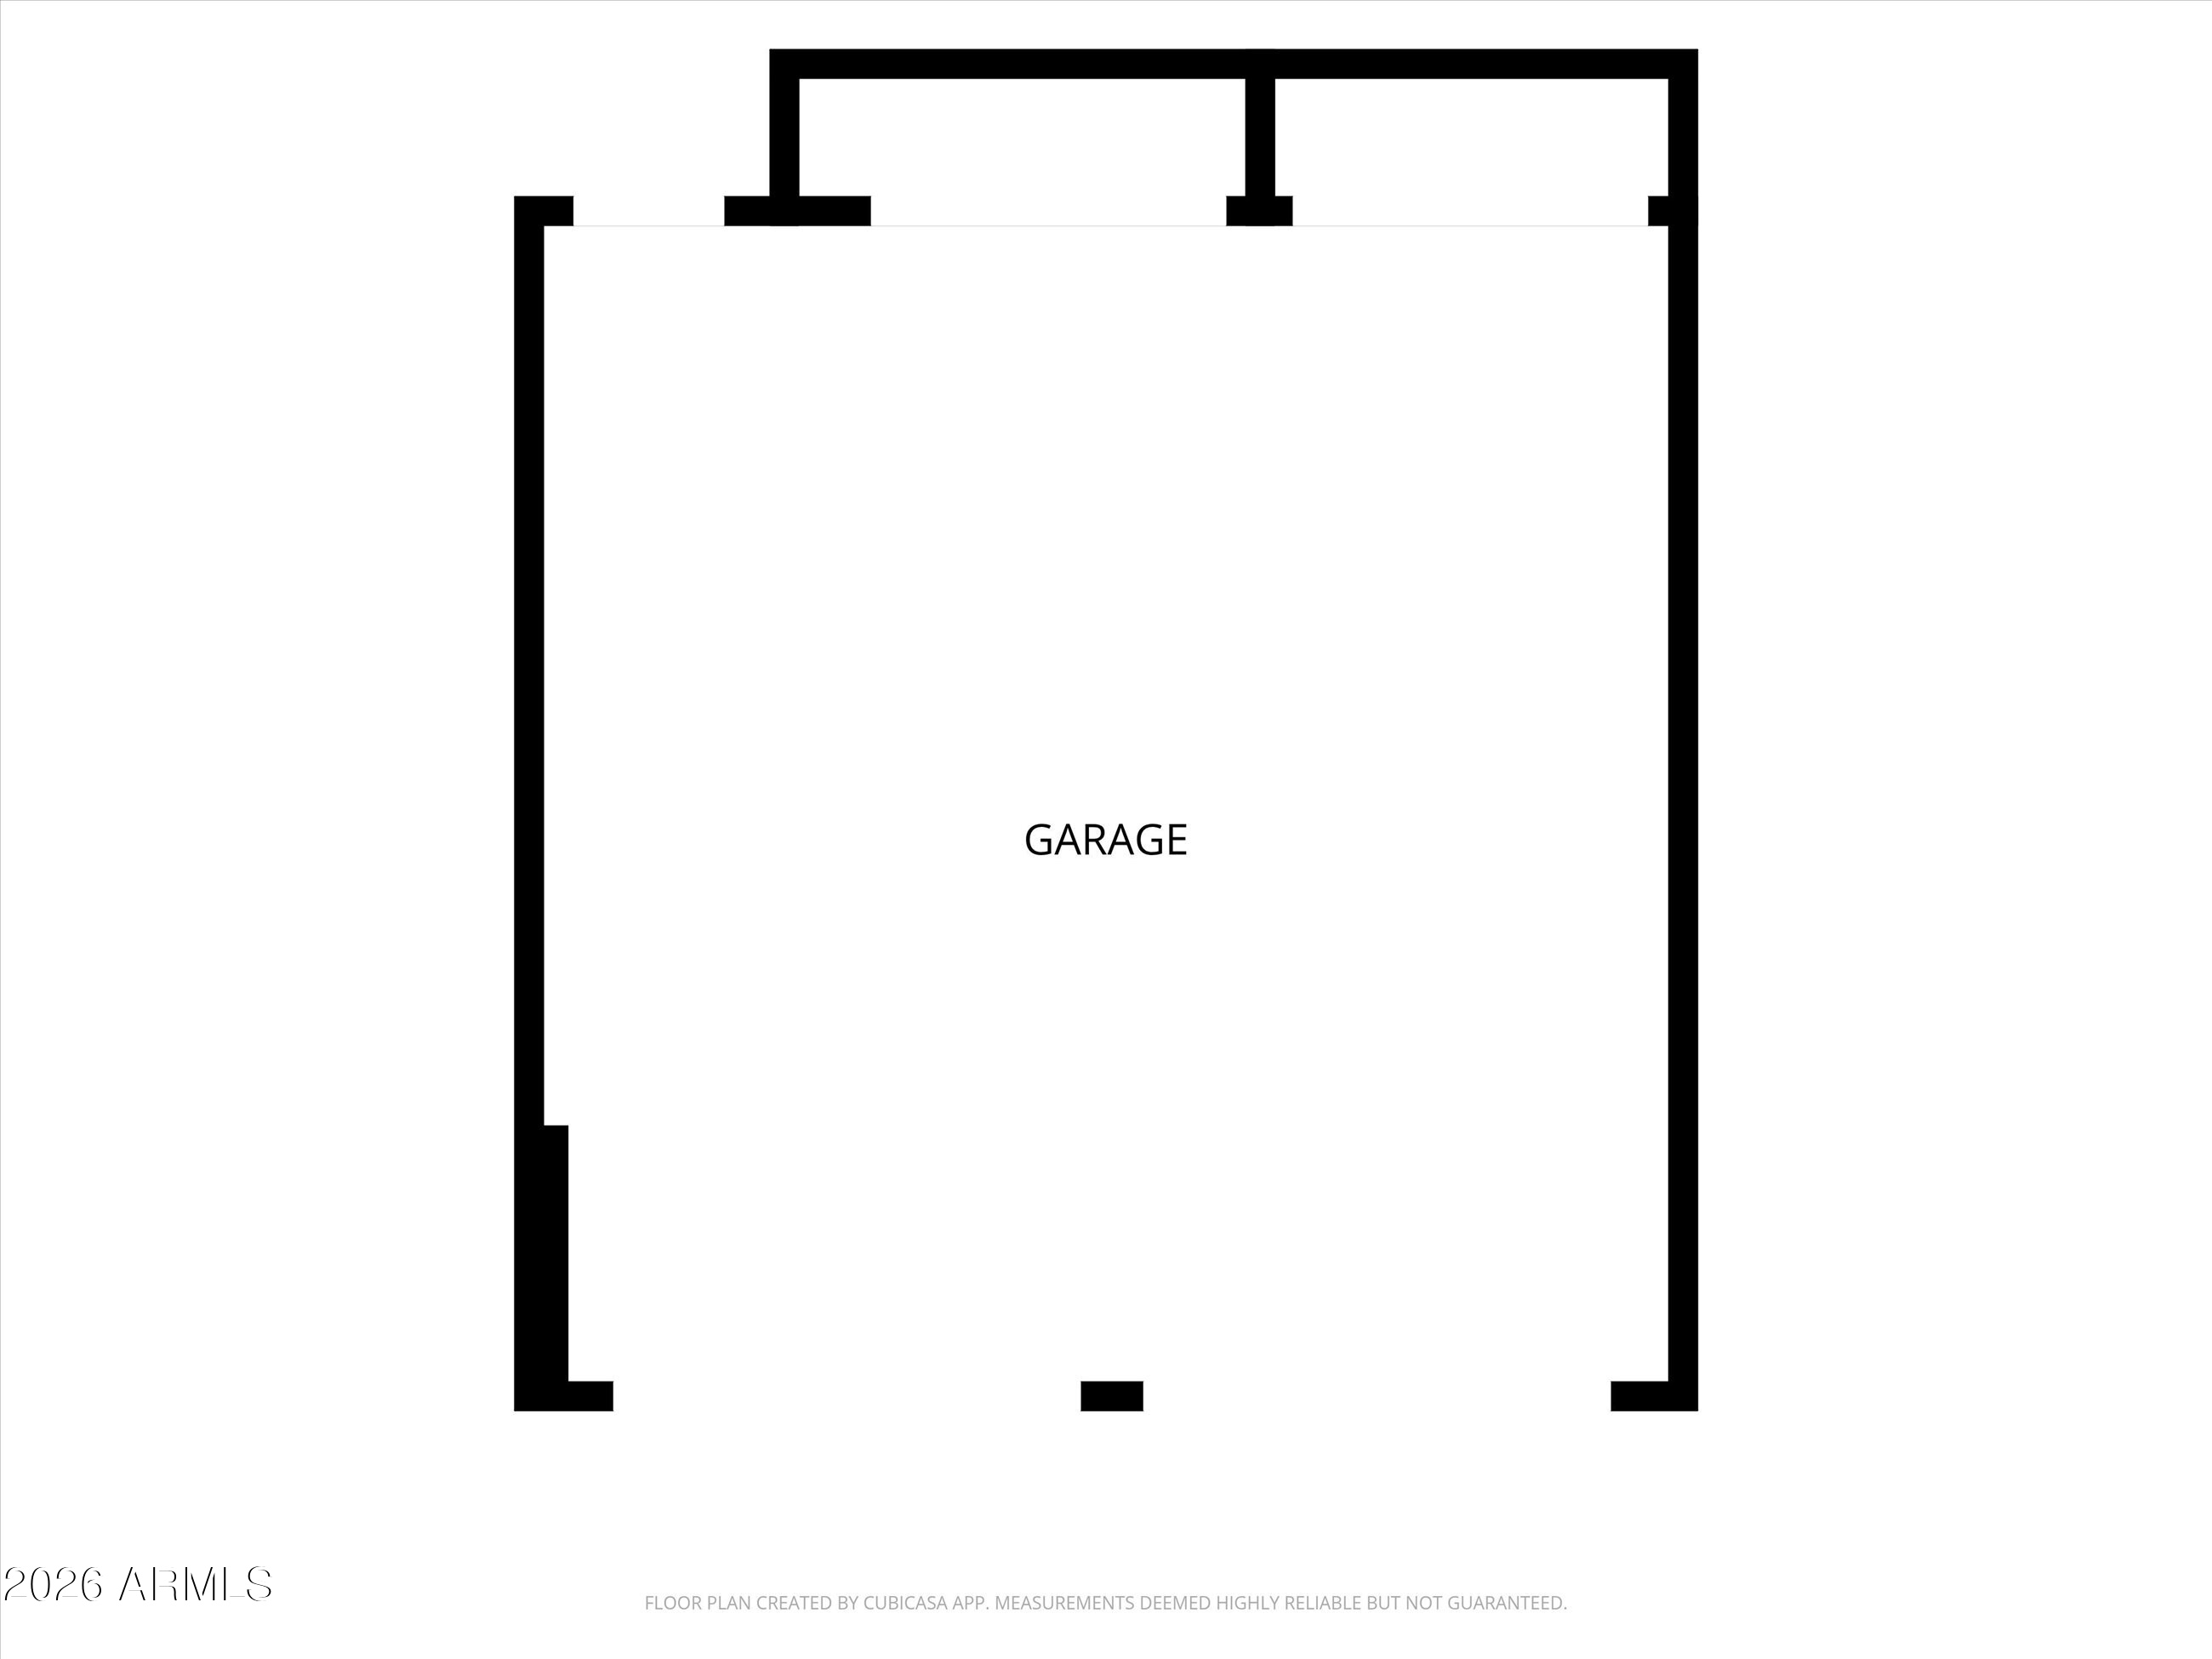
  • parkingAttached Garage, Garage Door Opener, Attchd Gar Cabinets
  • HEAT TYPEElectric, Propane
  • AIR CONDITIONINGCentral Air, Ceiling Fan(s)
  • sewerSewer in Cnctd, Public Sewer
  • security FeaturesSecurity System Owned, Security Guard
  • other exterior FeaturesOther, Private Street(s), Built-in Barbecue

Financial

  • Sales Price$1,575,000
  • Real Estate Tax $4,816/yr
  • HOA Fees $790/mo

Paradise Valley

Elegant oasis of luxury estates, each boasting an acre or more of land.

Paradise Valley

WORK WITH BRADEN

Every home sale has its own unique set of variables and challenges. I have found a passion in crafting strategies that overcome these hurdles for each client. My goal is to create an exceptional buying and selling experience through getting to know what matters most to you.

Let's Connect
FOLLOW ME ON INSTAGRAM