Camelback Advisory
7550 N 12TH Street 124, Phoenix, AZ 85020
7550 N 12TH Street 124
Courtesy of The Brokery, Scott Reid Listing Contact: 602-625-9936 

7550 N 12TH Street 124

7550 N 12TH Street 124, Phoenix, AZ

$159,000

HIGHLIGHTS
  • 1 Beds
  • 1 Full Bath
  • 660 Sq.Ft. Lot
  • 626 Sq.Ft. Living
  • 1972 Year Built
  • Pending Status
  • 7065680 MLS® ID
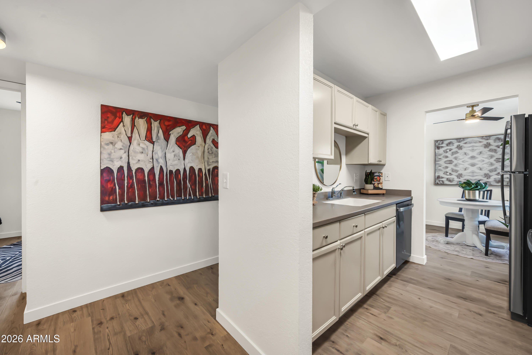
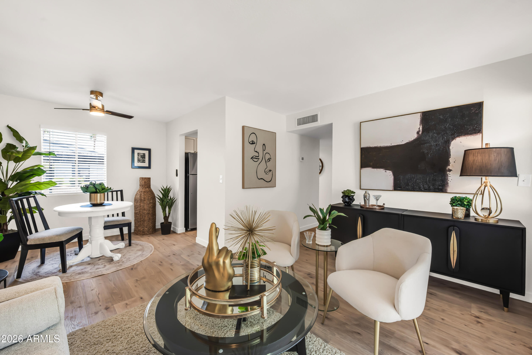
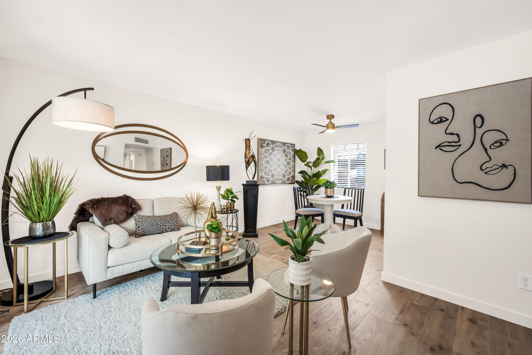
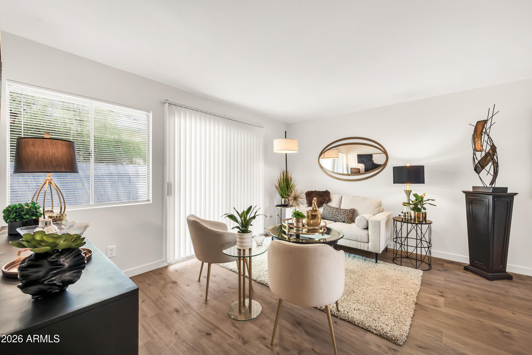
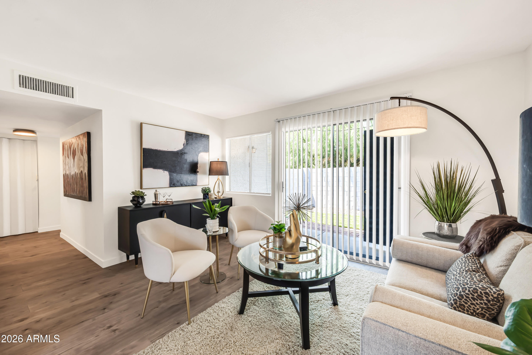
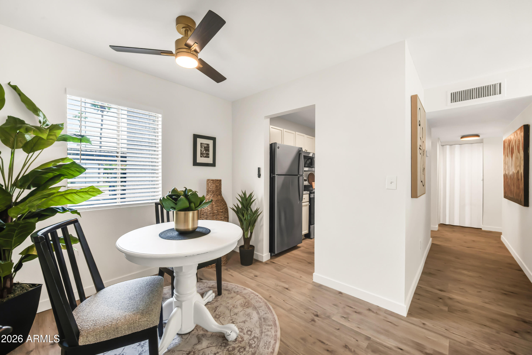
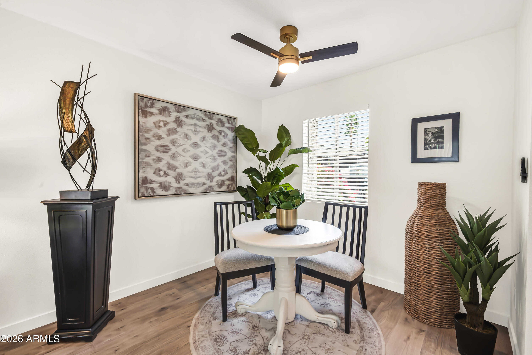
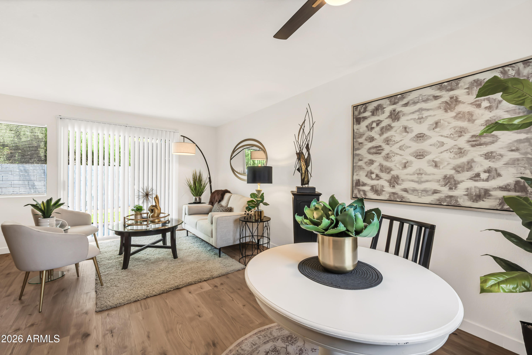
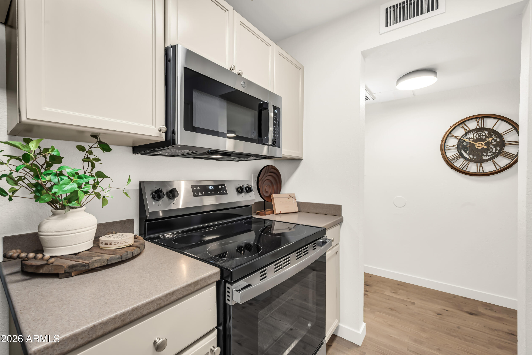
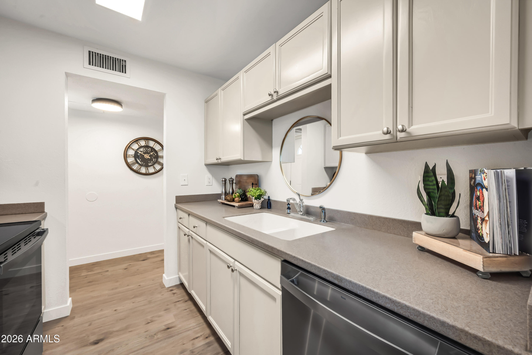
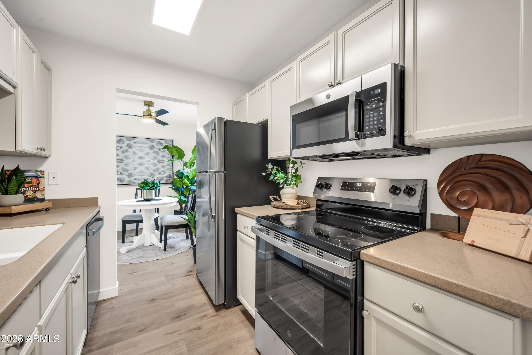
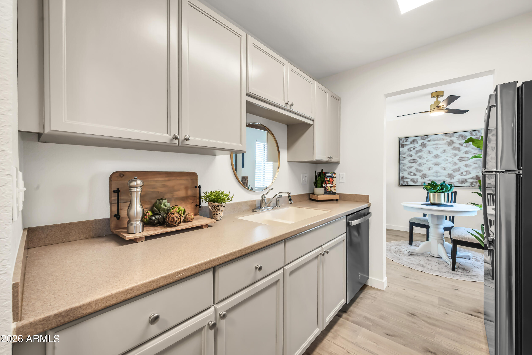
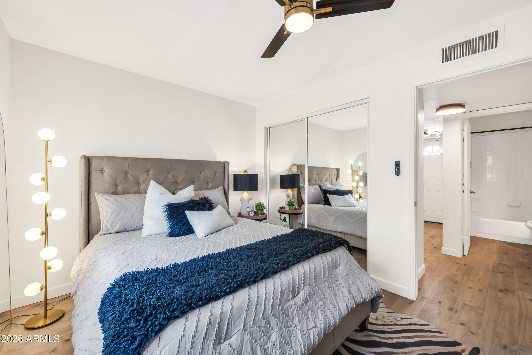
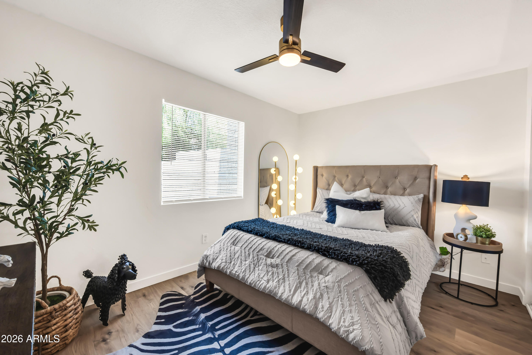
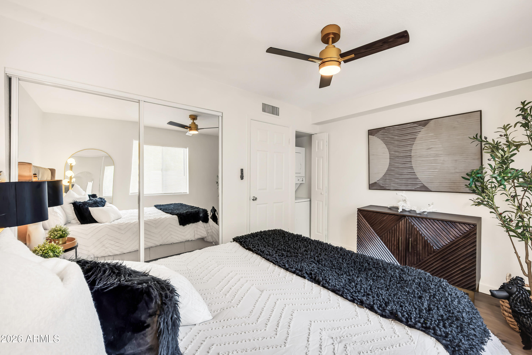
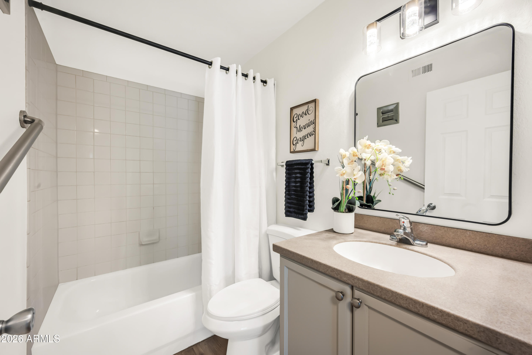
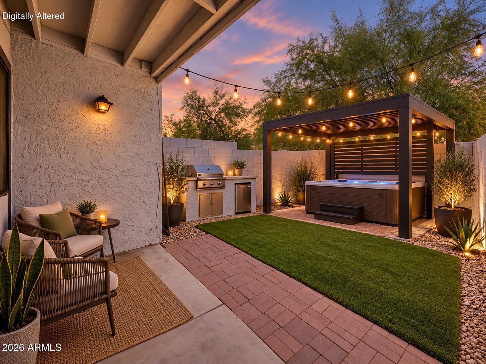
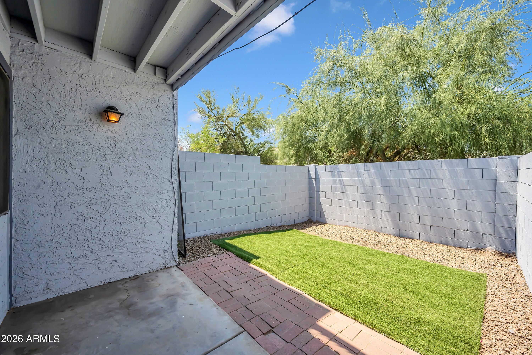
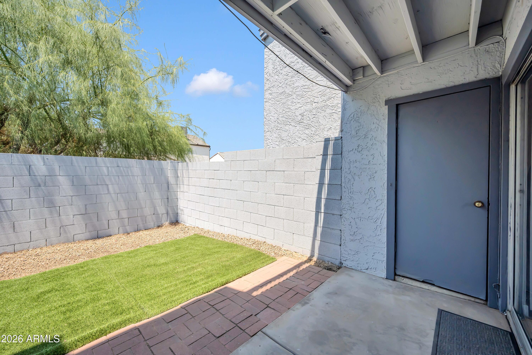
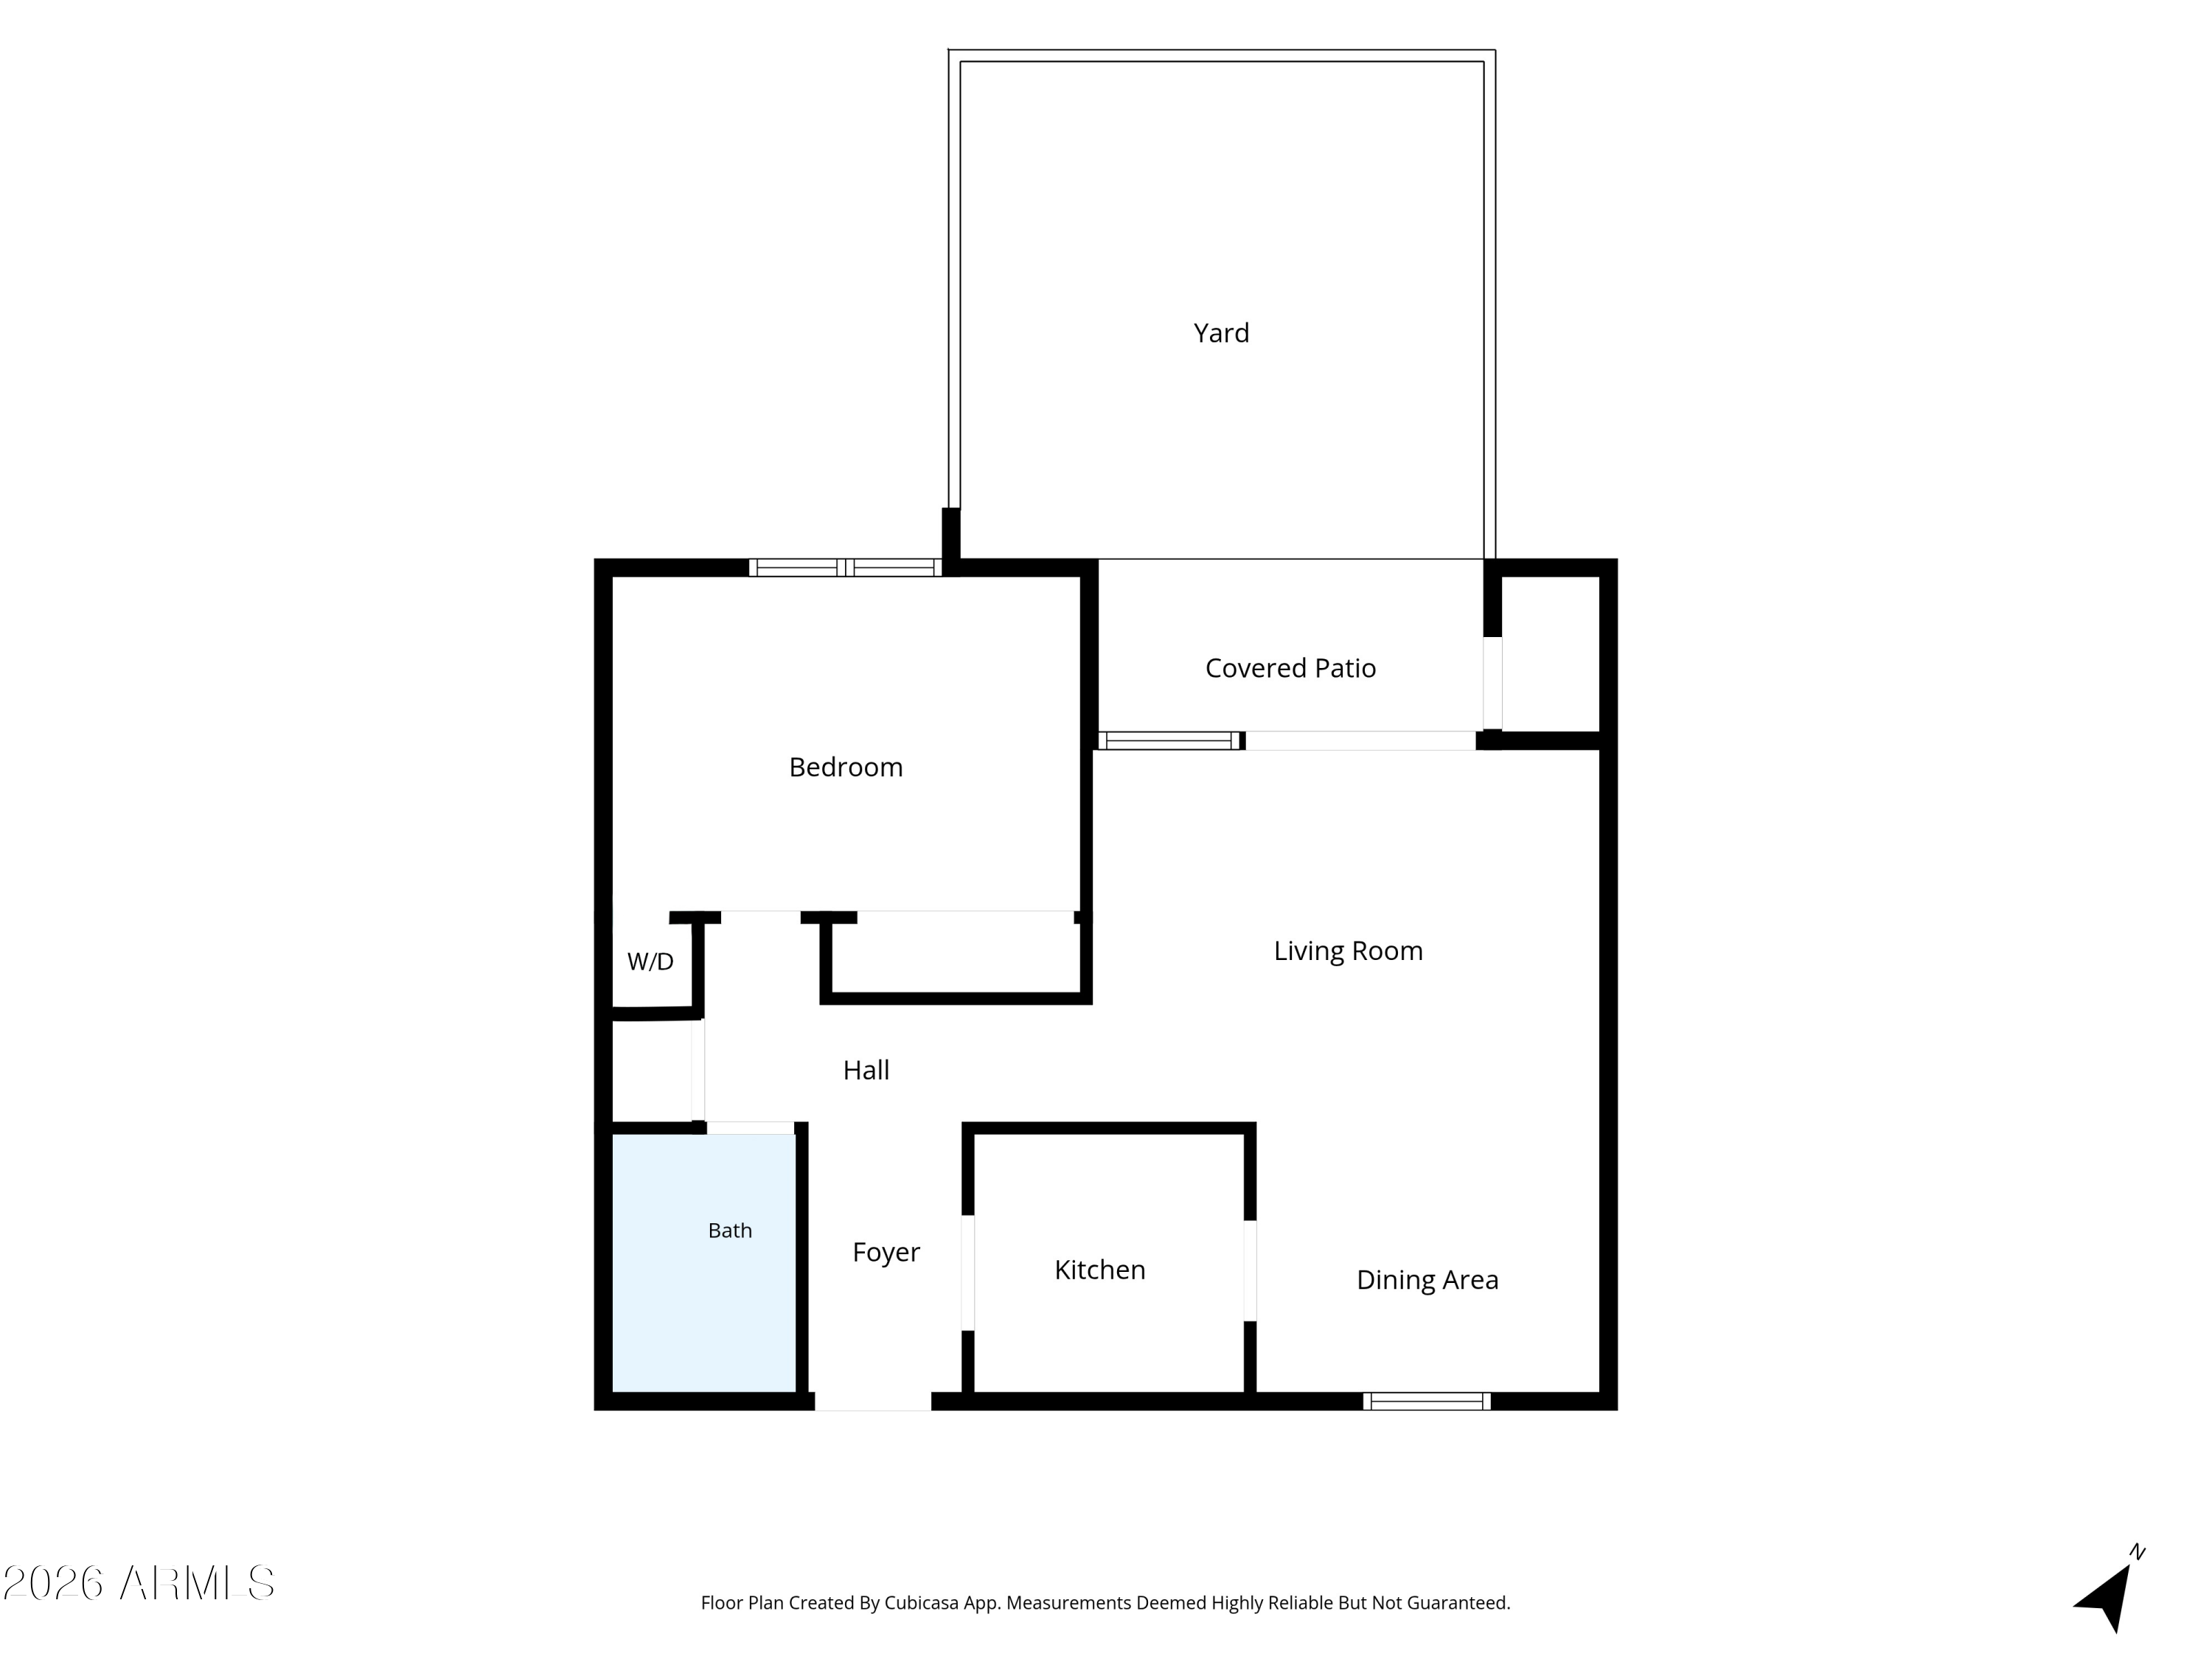
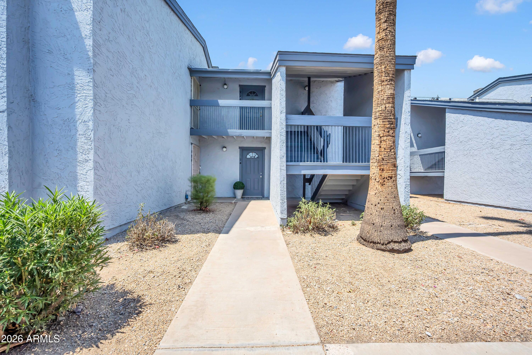
A rare private outdoor space sets this condo apart. This beautifully refreshed 1-bedroom, 1-bath home features a block-walled backyard with room for lounge seating, dining, a pergola, garden area or even a spa--far more than a typical condo patio or balcony. Inside, enjoy new hickory-plank flooring, smooth ceilings, fresh paint, refinished cabinetry, stylish black and champagne fixtures, new ceiling fans, all-new stainless-steel appliances, and an in-unit stackable washer and dryer. Ideally located next to the canal and near Dreamy Draw Mountain Recreation Area, with convenient access to the Biltmore, Uptown, dining, shopping and outdoor recreation. Move-in ready, thoughtfully updated and easy to maintain--an appealing opportunity for homeownership or investment.
Show MoreShow Less

Features and Amenities

Interior

  • Total Bedrooms1
  • Total Bathrooms1
  • Full Bathrooms1
  • Laundry roomInside
  • FlooringLaminate, Vinyl
  • APPLIANCESStacked Washer/Dryer, Dryer, Washer, Refrigerator, Built-in Microwave, Dishwasher, Disposal, Electric Range, Electric Oven
  • other interior FeaturesNon-laminate Counter, High Speed Internet, No Interior Steps

Area & Lot

  • Status Pending
  • Living Area626 Sq.Ft.
  • Total Area626 Sq.Ft.
  • Lot Area660 Sq.Ft.
  • MLS® ID7065680
  • TypeCondo
  • YEAR BUILT1972
  • neighborhoodNorth Central Phoenix
  • Architecture StylesContemporary
  • Elementary SchoolMadison Heights Elementary School
  • Middle SchoolMadison Traditional Academy
  • High SchoolNorth High School
  • School DistrictPhoenix Union High School District

Exterior

  • STORIES2
  • Water SourcePublic
  • roofBuilt-Up
  • lot featuresNorth/South Exposure, Desert Front, Gravel/Stone Back
  • parkingDetached Carport, Assigned, Common
  • HEAT TYPEForced Air
  • AIR CONDITIONINGCentral Air, Ceiling Fan(s)
  • sewerPublic Sewer
  • Disability FeaturesZero-Grade Entry, Hard/Low Nap Floors, Bath Grab Bars

Financial

  • Sales Price$159,000
  • Real Estate Tax $334/yr
  • HOA Fees $320/mo

North Central Phoenix

Known for its rich equestrian history.

North Central Phoenix

WORK WITH BRADEN

Every home sale has its own unique set of variables and challenges. I have found a passion in crafting strategies that overcome these hurdles for each client. My goal is to create an exceptional buying and selling experience through getting to know what matters most to you.

Let's Connect
FOLLOW ME ON INSTAGRAM