
Camelback Advisory
7557 N DREAMY DRAW Drive 251, Phoenix, AZ 85020
7557 N DREAMY DRAW Drive 251
Courtesy of The Brokery, Denise L Sharp Listing Contact: 602-703-8277 

7557 N DREAMY DRAW Drive 251

7557 N DREAMY DRAW Drive 251, Phoenix, AZ

$385,000

HIGHLIGHTS
  • 3 Beds
  • 2 Full Baths
  • 1,443 Sq.Ft. Lot
  • 1,321 Sq.Ft. Living
  • 1984 Year Built
  • For Sale Status
  • 7077029 MLS® ID
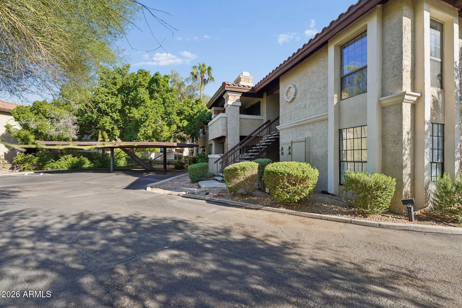
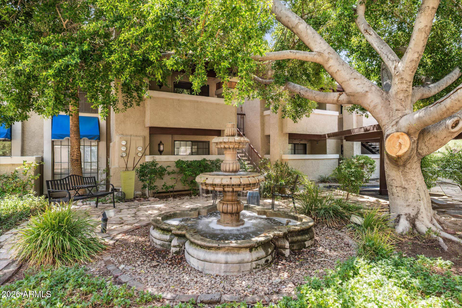
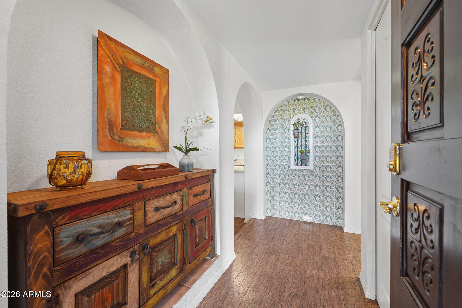
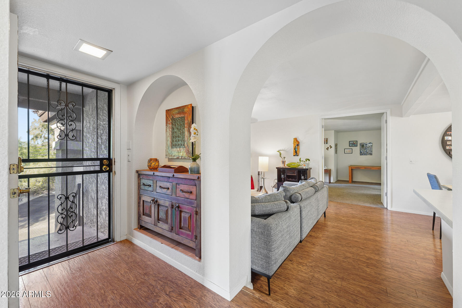
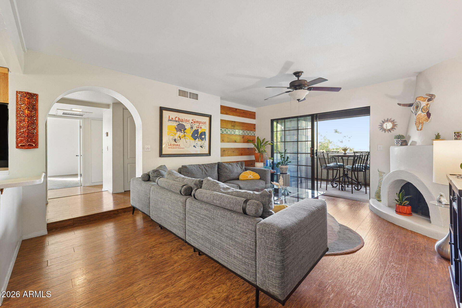
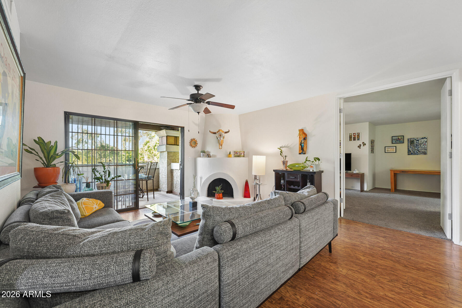
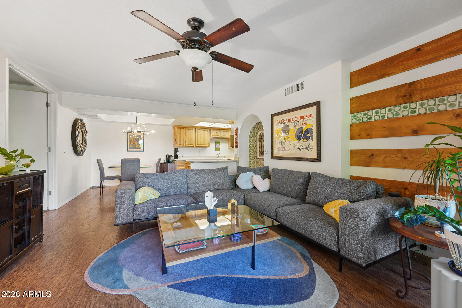
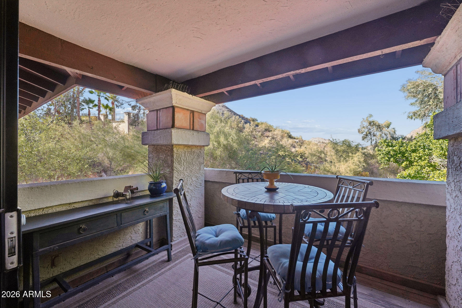
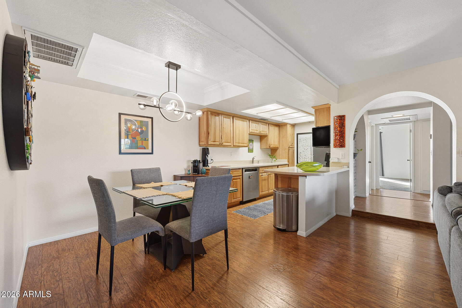
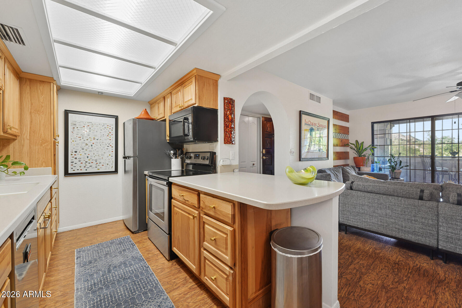
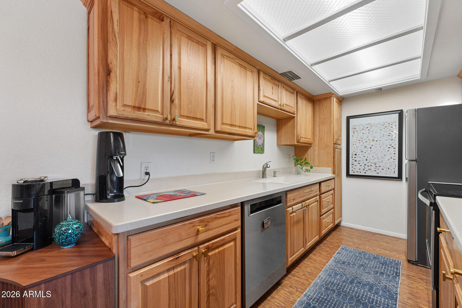
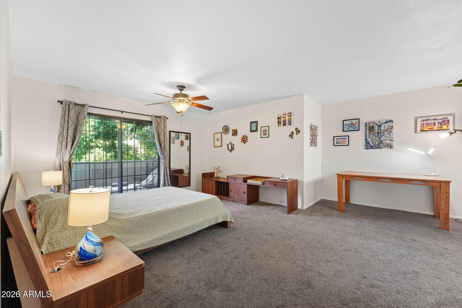
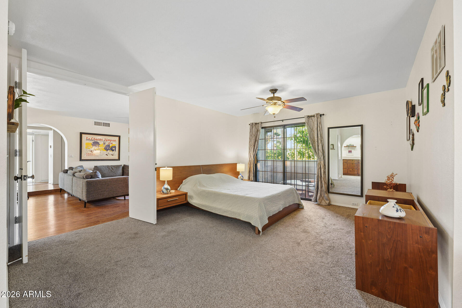
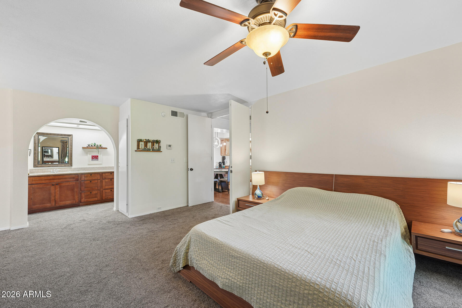
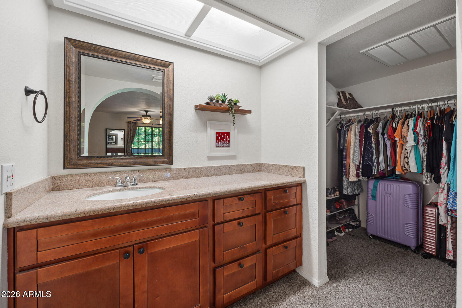
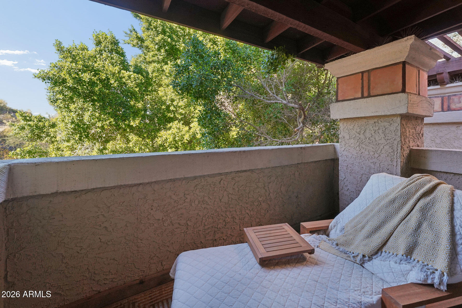
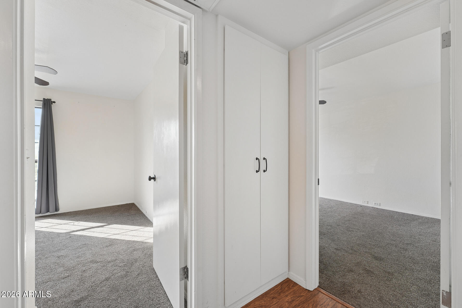
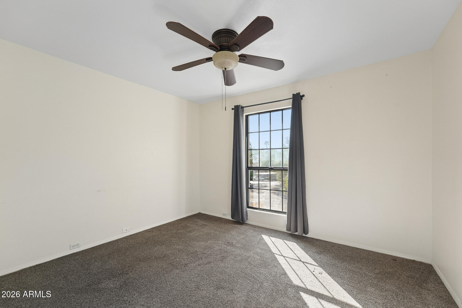
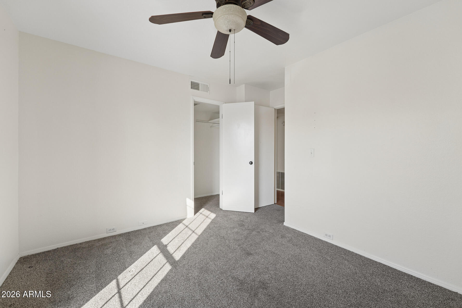
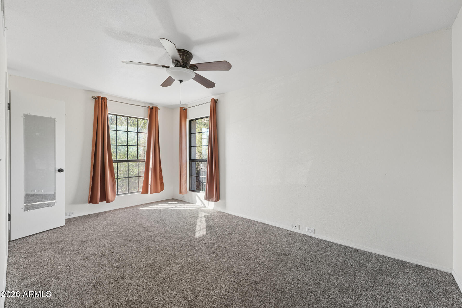
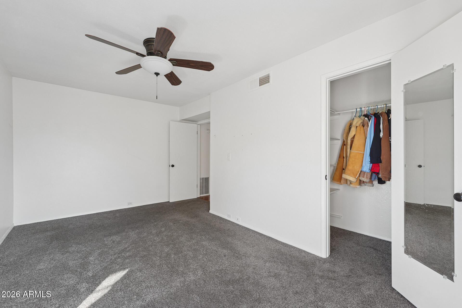
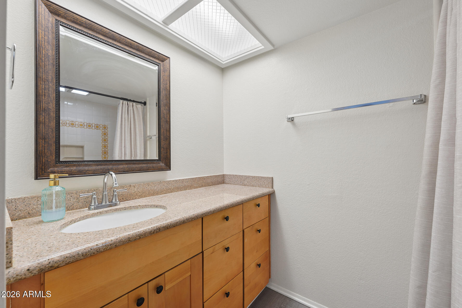
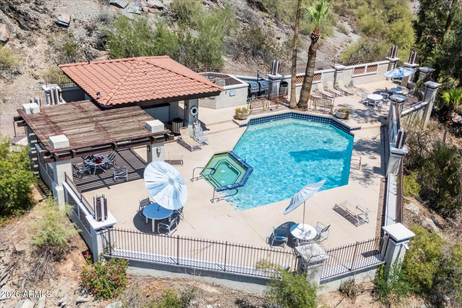
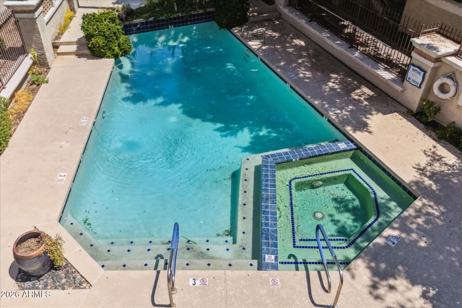
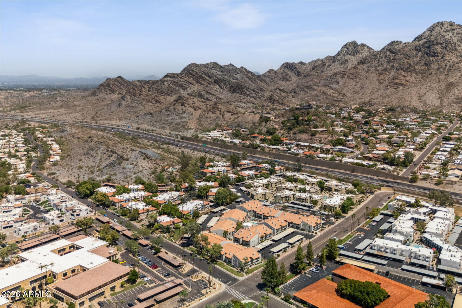
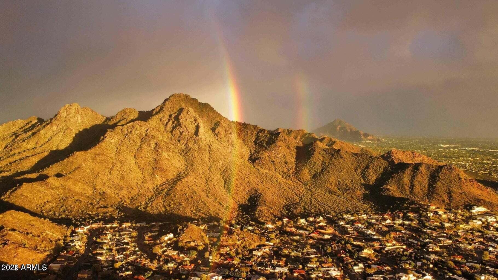
Rare Three bedroom and two full baths in the Resort Community of the Pointe Squaw Peak. VIEWS in this upper corner location are Amazing! Mountain Views in this location are probably the best in the Community! It is steps to the Famous upper Pool that sits on the Mountainside! The Primary Suite is very spacious and even has a large area for an office space or reading nook! The split floorplan is great for guests and the two other rooms are large and even have walk in closets. This home has an updated kitchen and appliances. Enjoy morning coffee on one of the two patios, spend afternoons by the resort-style pool and spa, or enjoy nearby hiking trails that showcase the beauty of the surrounding desert mountains. Close to shopping, dining and Sky Harbor Airport
Show MoreShow Less

Features and Amenities

Interior

  • Total Bedrooms3
  • Total Bathrooms2
  • Full Bathrooms2
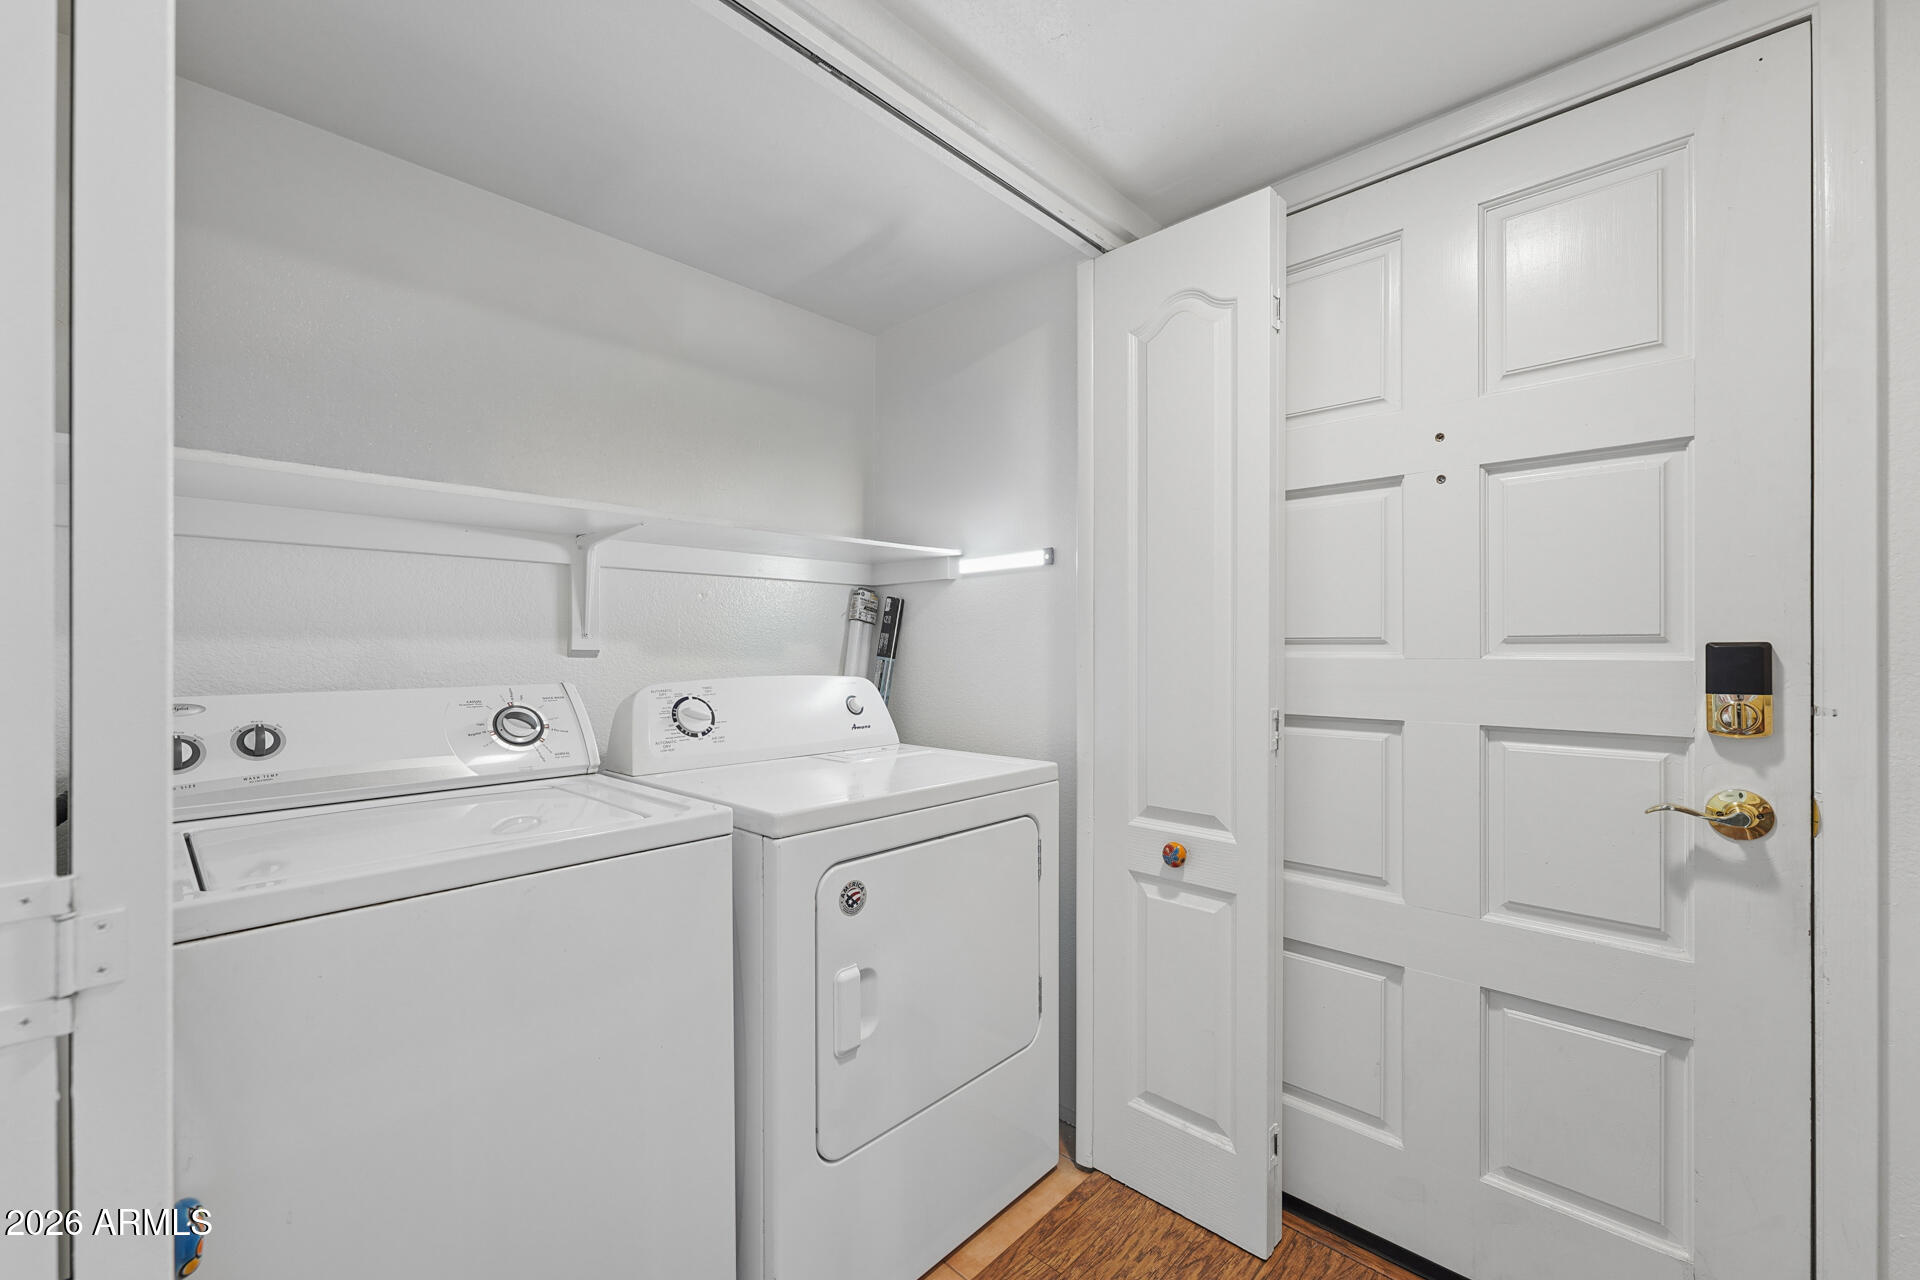
  • Laundry roomInside
  • FlooringCarpet, Vinyl
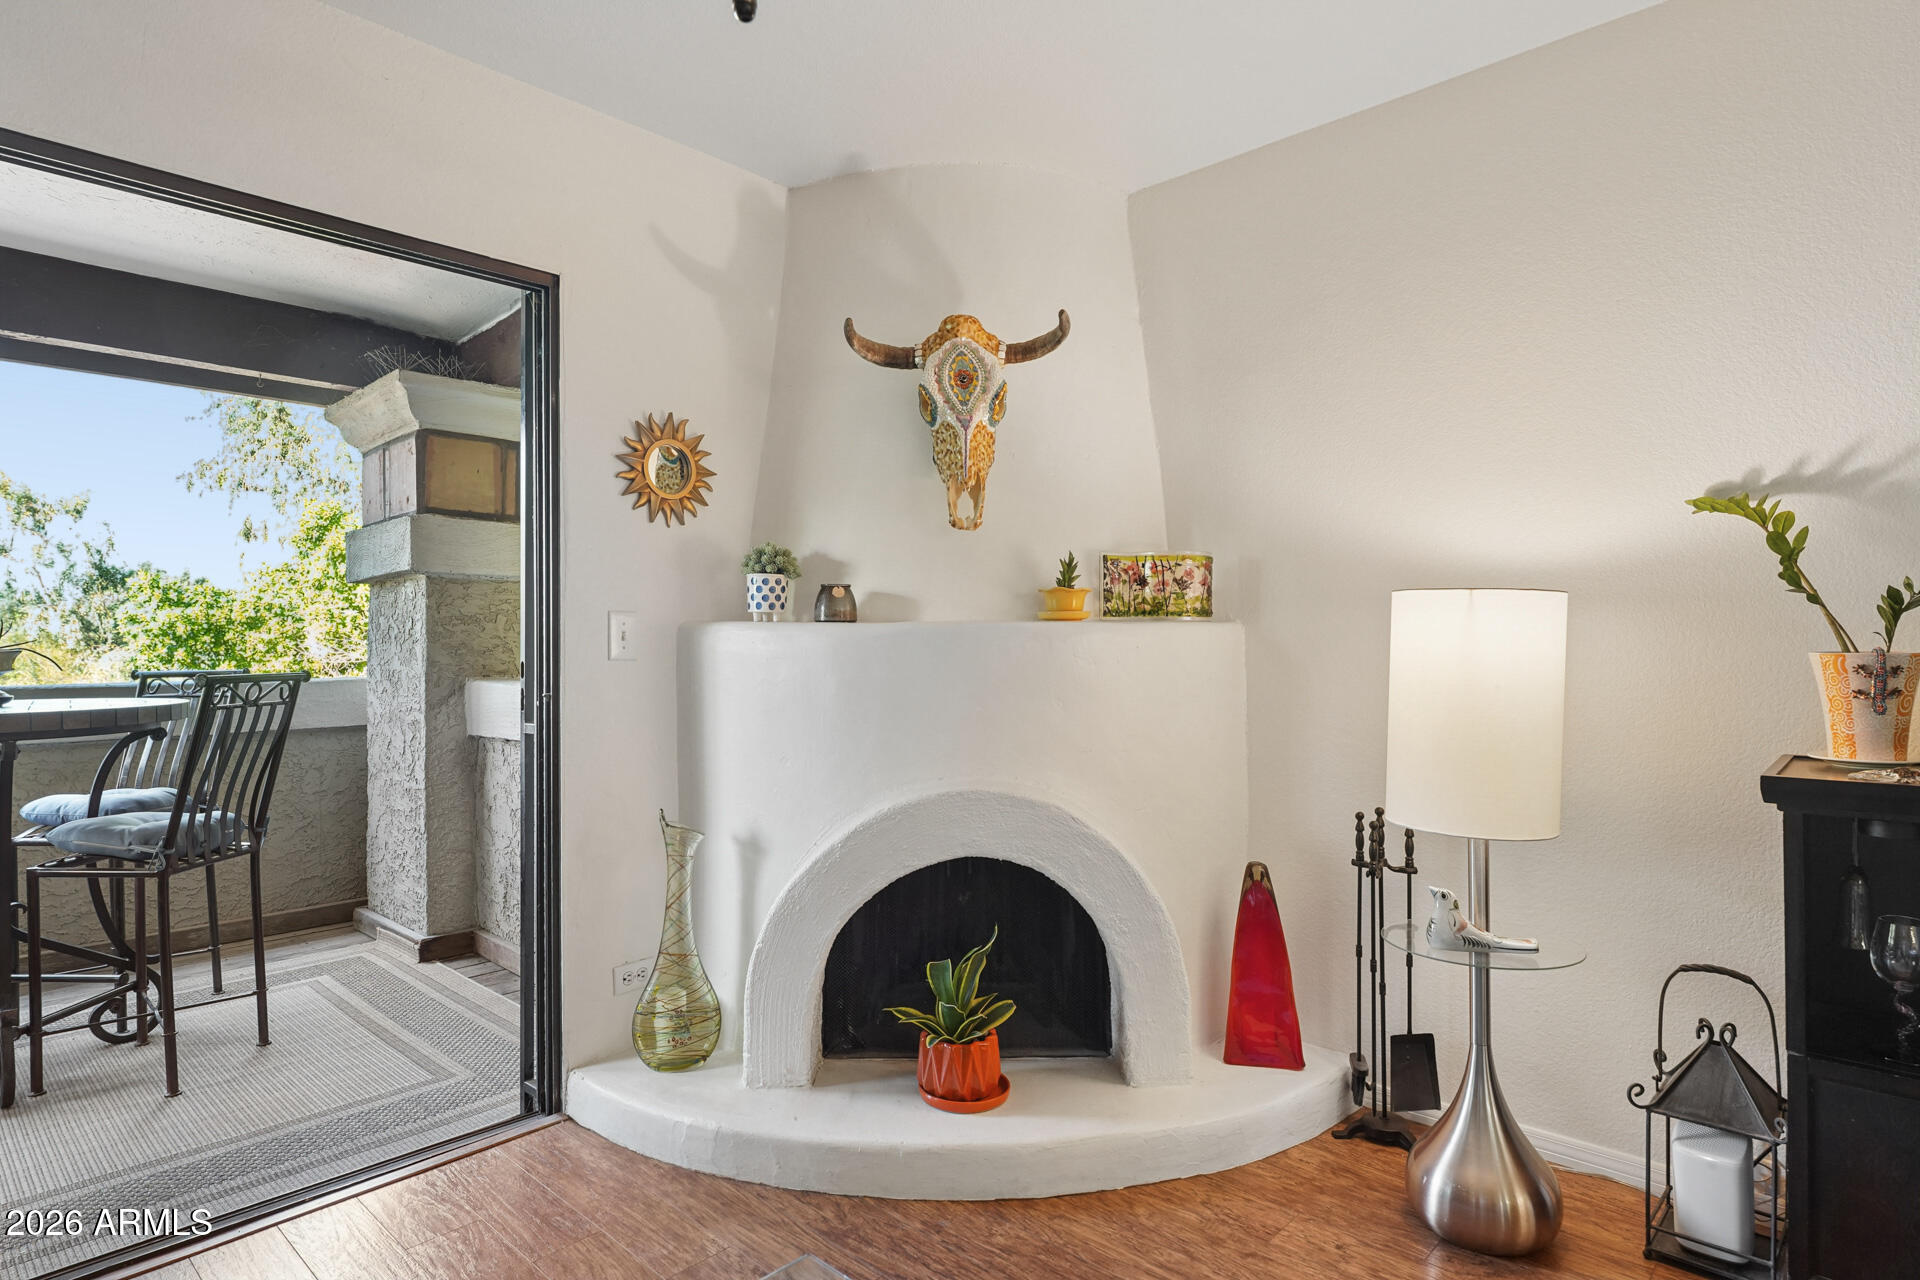
  • FireplaceWood Burning
  • APPLIANCESDryer, Washer, Refrigerator, Built-in Microwave, Dishwasher, Electric Range
  • other interior FeaturesHigh Speed Internet, Breakfast Bar, Pantry, Full Bth Master Bdrm, Laminate Counters

Area & Lot

  • Status For Sale
  • Living Area1,321 Sq.Ft.
  • Lot Area1,443 Sq.Ft.
  • MLS® ID7077029
  • TypeCondo
  • YEAR BUILT1984
  • View DescriptionMountain(s)
  • Elementary SchoolMadison Heights Elementary School
  • Middle SchoolMadison #1 Elementary School
  • High SchoolCamelback High School
  • School DistrictPhoenix Union High School District

Exterior

  • STORIES2
  • Water SourcePublic
  • roofTile, Foam
  • lot featuresNone
  • parkingAssigned
  • HEAT TYPEElectric
  • AIR CONDITIONINGCentral Air, Ceiling Fan(s)
  • sewerPublic Sewer

Financial

  • Sales Price$385,000
  • Real Estate Tax $1,649/yr
  • HOA Fees $397/mo

WORK WITH BRADEN

Every home sale has its own unique set of variables and challenges. I have found a passion in crafting strategies that overcome these hurdles for each client. My goal is to create an exceptional buying and selling experience through getting to know what matters most to you.

Let's Connect
FOLLOW ME ON INSTAGRAM