8202 N 21ST Drive B201, Phoenix, AZ 85021
8202 N 21ST Drive B201
Courtesy of The Brokery, Lauren Crowell Listing Contact: 775-336-8933 

8202 N 21ST Drive B201

8202 N 21ST Drive B201, Phoenix, AZ

$299,000

HIGHLIGHTS
  • 2 Beds
  • 2 Full Baths
  • 2,074 Sq.Ft. Lot
  • 1,653 Sq.Ft. Living
  • 1982 Year Built
  • For Sale Status
  • 7058811 MLS® ID
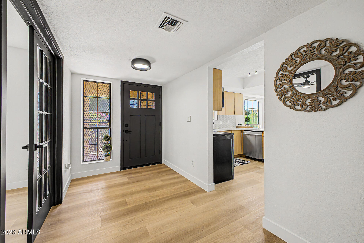
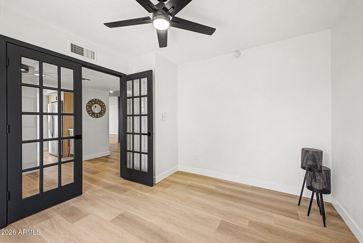
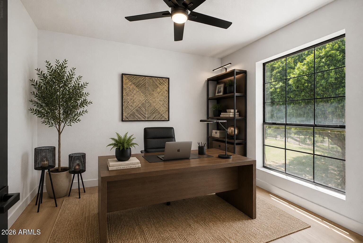
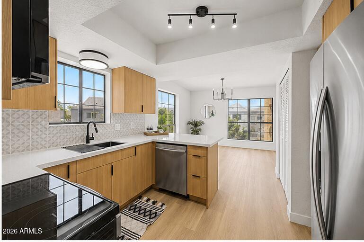
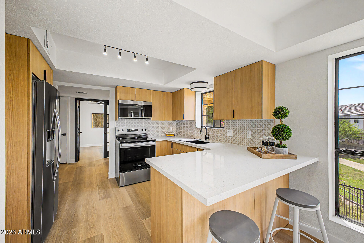
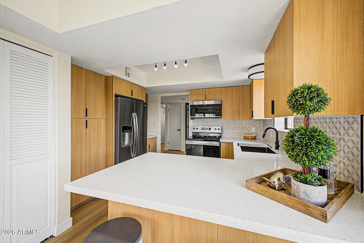
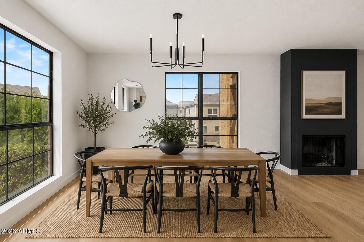
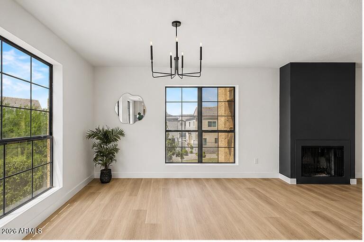
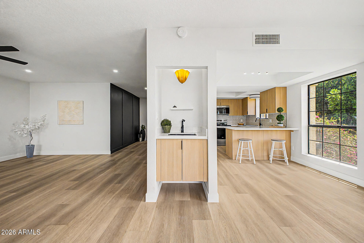
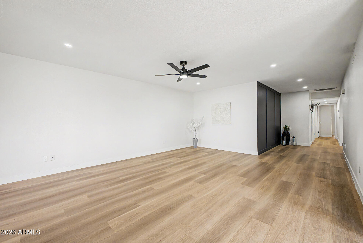
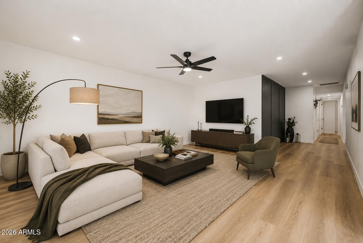
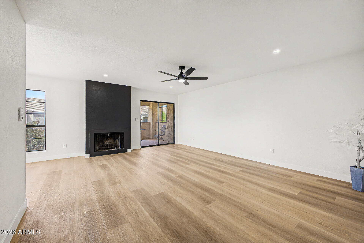
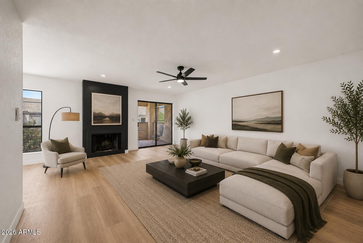
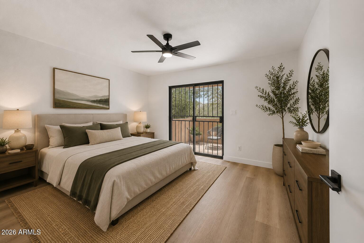
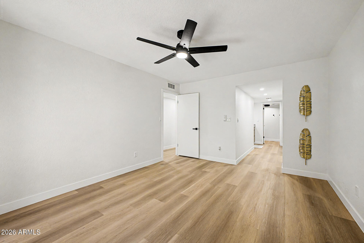
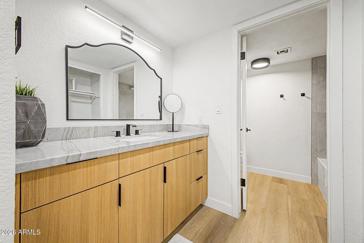
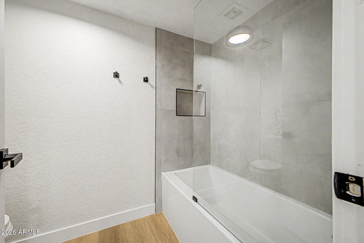
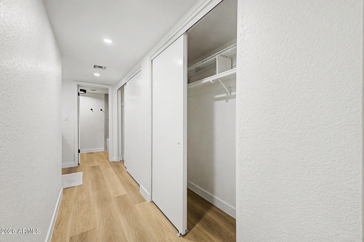
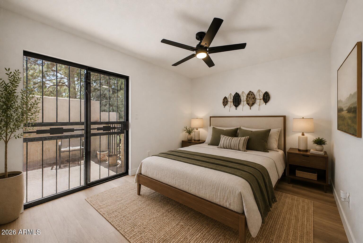
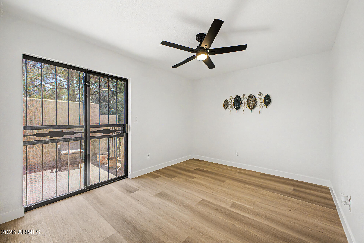
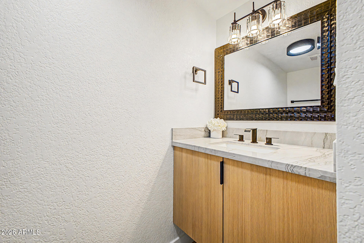
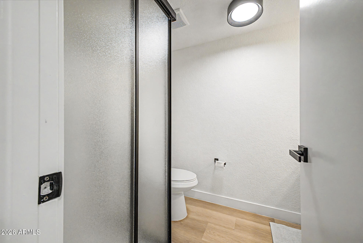
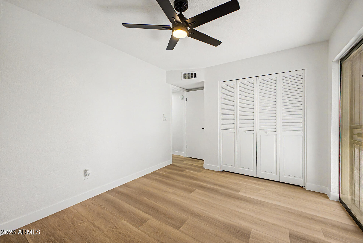
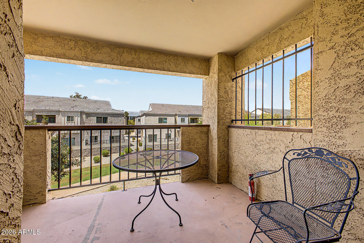
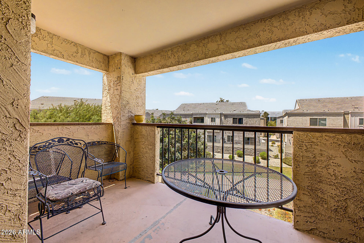
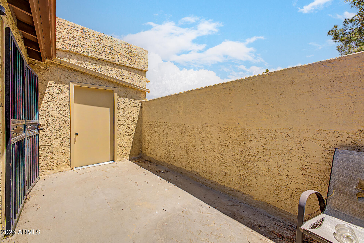
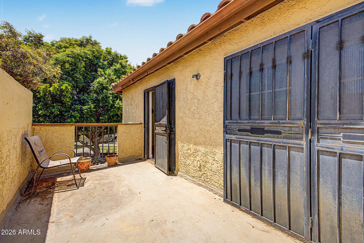
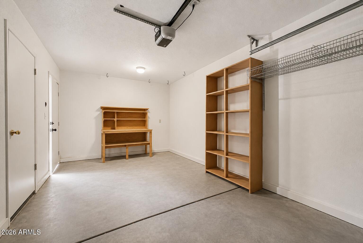
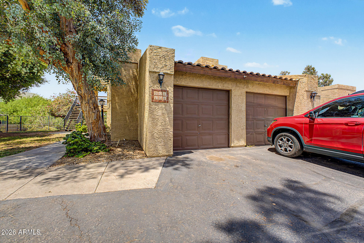
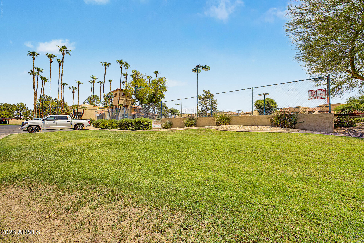
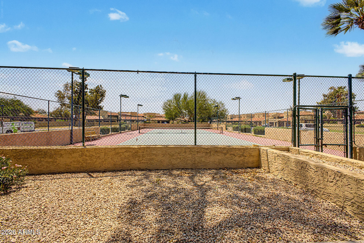
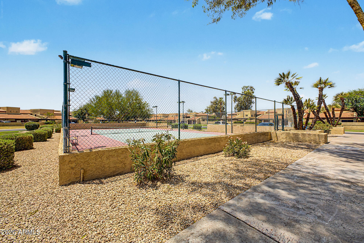
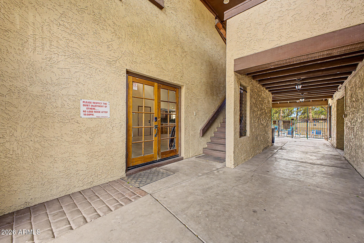
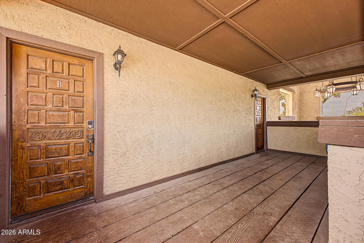
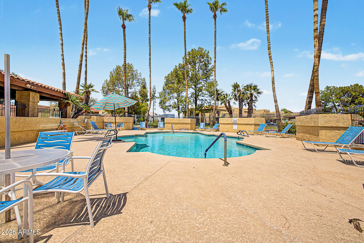
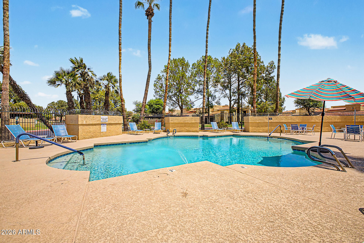
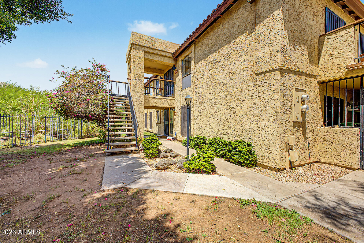
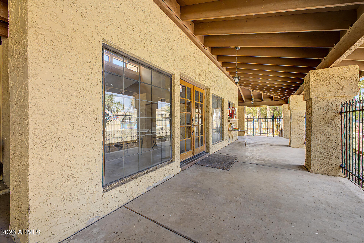
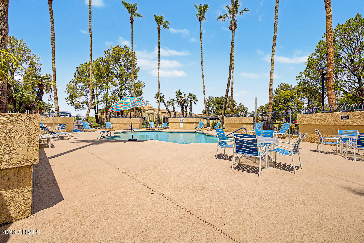
Beautiful end unit, with a rare 1,653 sq. ft. floor plan, and a versatile den that can easily be converted into a third bedroom. Every inch of this home has been thoughtfully renovated, featuring a stunning new white-oak kitchen with quartz countertops, a full stainless steel appliance package, luxury flooring throughout, updated electrical and plumbing fixtures, and beautifully remodeled bathrooms. Enjoy the convenience of an attached one-car garage, a separate storage room, and two private balconies overlooking the community's lush walking paths and nearby dog run. Nestled inside a gated community with tennis courts and a pool, with quick freeway access yet quietly tucked away from the hustle and bustle, this turnkey home offers the perfect blend of privacy, style, and convenience.
Show MoreShow Less

Features and Amenities

Interior

  • Total Bedrooms2
  • Total Bathrooms2
  • Full Bathrooms2
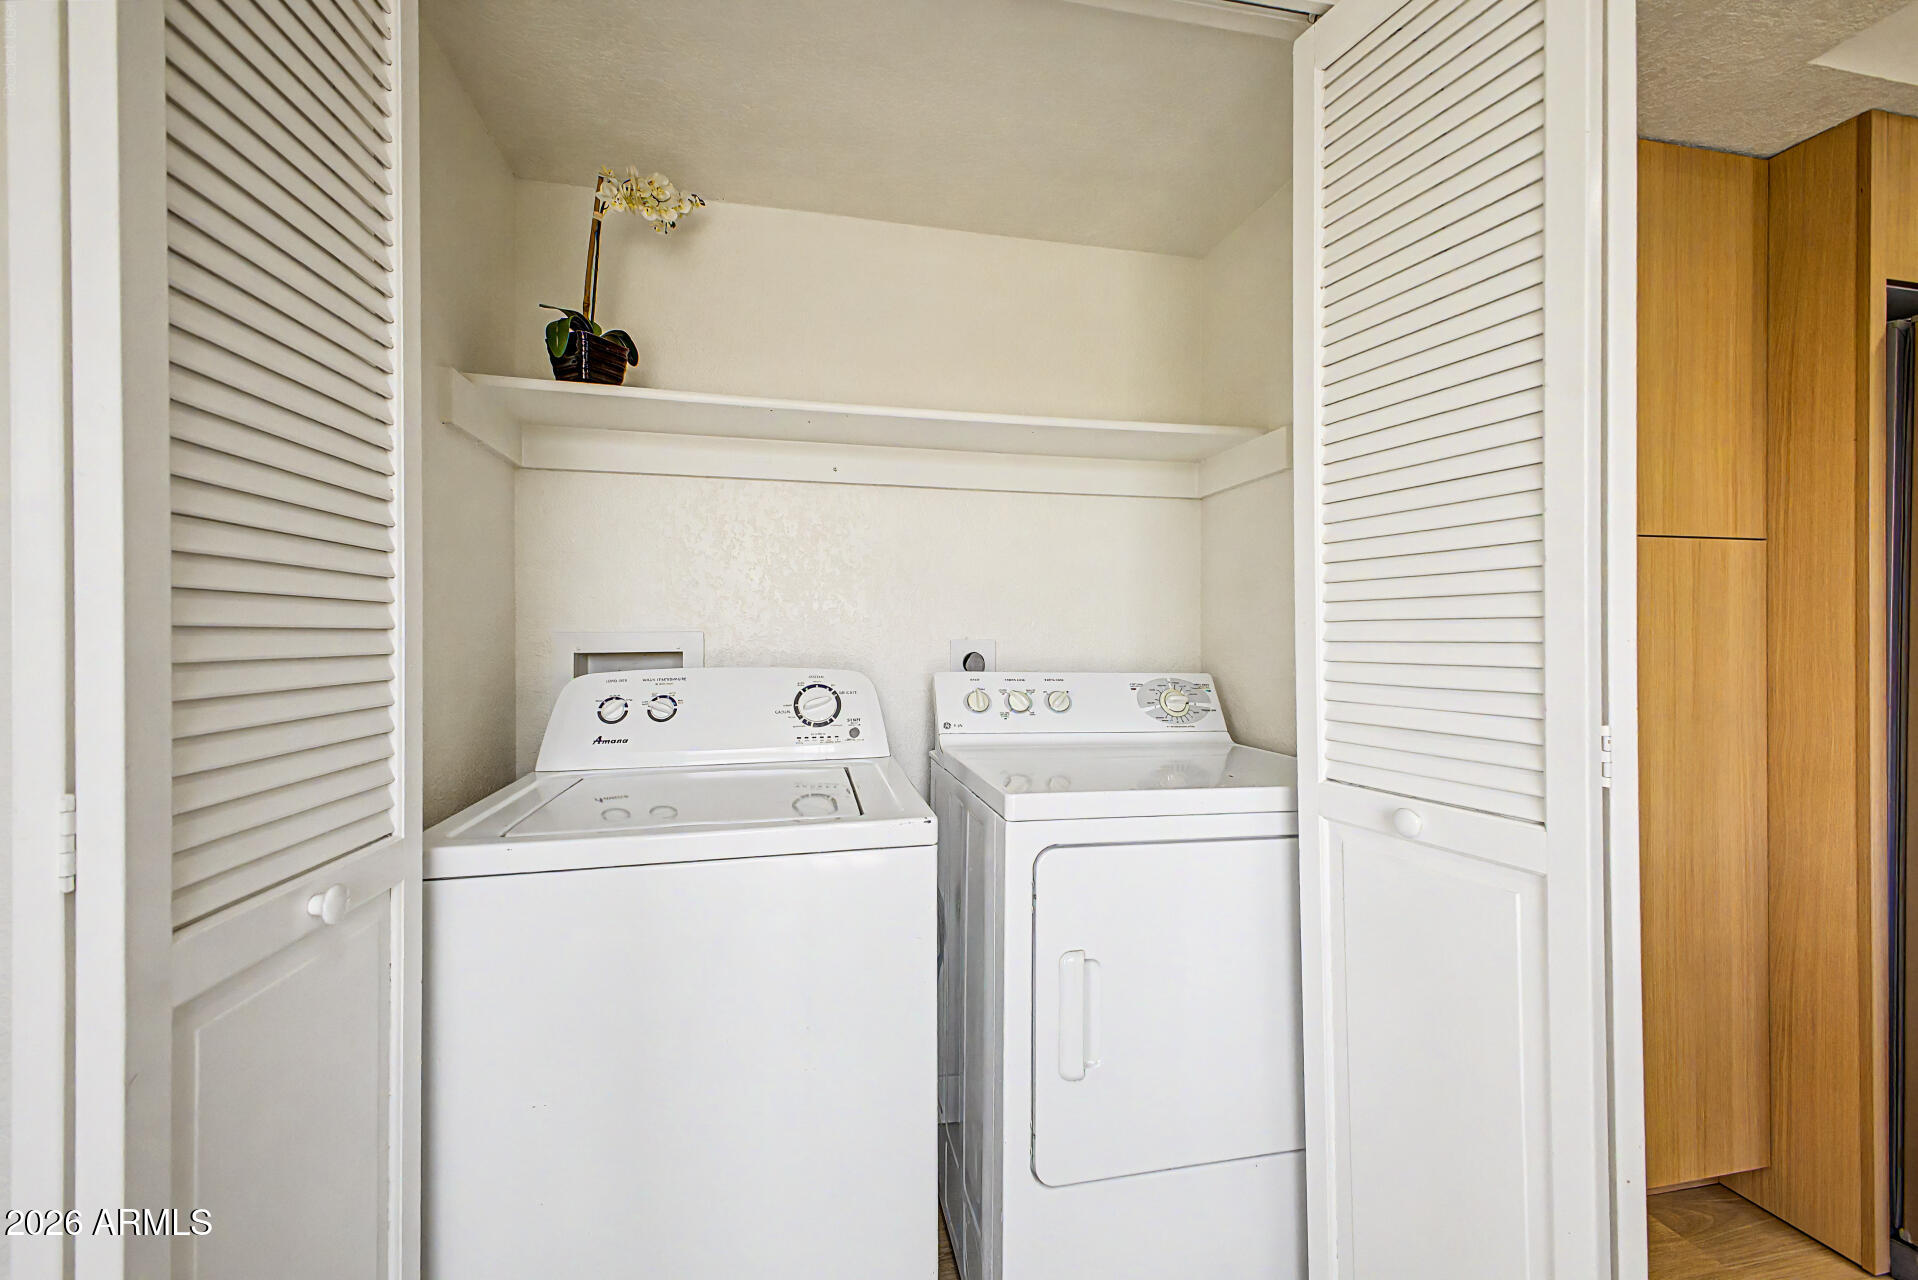
  • Laundry roomInside
  • FlooringWood
  • FireplaceWood Burning, Living Room
  • APPLIANCESDryer, Washer, Refrigerator, Built-in Microwave, Dishwasher, Disposal, Electric Range
  • other interior FeaturesQuartz Countertops, High Speed Internet, Eat-in Kitchen, Breakfast Bar, Wet Bar, Pantry, Full Bth Master Bdrm

Area & Lot

  • Status For Sale
  • Living Area1,653 Sq.Ft.
  • Lot Area2,074 Sq.Ft.
  • MLS® ID7058811
  • TypeCondo
  • YEAR BUILT1982
  • Architecture StylesOther
  • Elementary SchoolWashington Elementary School
  • Middle SchoolWashington Elementary School
  • High SchoolGlendale High School
  • School DistrictGlendale Union High School District

Exterior

  • STORIES2
  • Garage Spaces1.0
  • Water SourcePublic
  • roofBuilt-Up
  • lot featuresBorders Common Area, Corner Lot, Grass Front
  • parkingOff Street, Attached Garage, Detached Carport, Gated, Assigned
  • HEAT TYPEElectric
  • AIR CONDITIONINGCentral Air, Ceiling Fan(s)
  • sewerPublic Sewer
  • other exterior FeaturesBalcony, Tennis Court(s)
Financial

  • Sales Price$299,000
  • Real Estate Tax $1,171/yr
  • HOA Fees $355/mo

WORK WITH BRADEN

Every home sale has its own unique set of variables and challenges. I have found a passion in crafting strategies that overcome these hurdles for each client. My goal is to create an exceptional buying and selling experience through getting to know what matters most to you.

Let's Connect
FOLLOW ME ON INSTAGRAM