Camelback Advisory
8225 N CENTRAL Avenue 9, Phoenix, AZ 85020
8225 N CENTRAL Avenue 9
Courtesy of The Brokery, Breena Westfall Listing Contact: 480-266-8313 

8225 N CENTRAL Avenue 9

8225 N CENTRAL Avenue 9, Phoenix, AZ

$325,000

HIGHLIGHTS
  • 2 Beds
  • 1 Full Bath
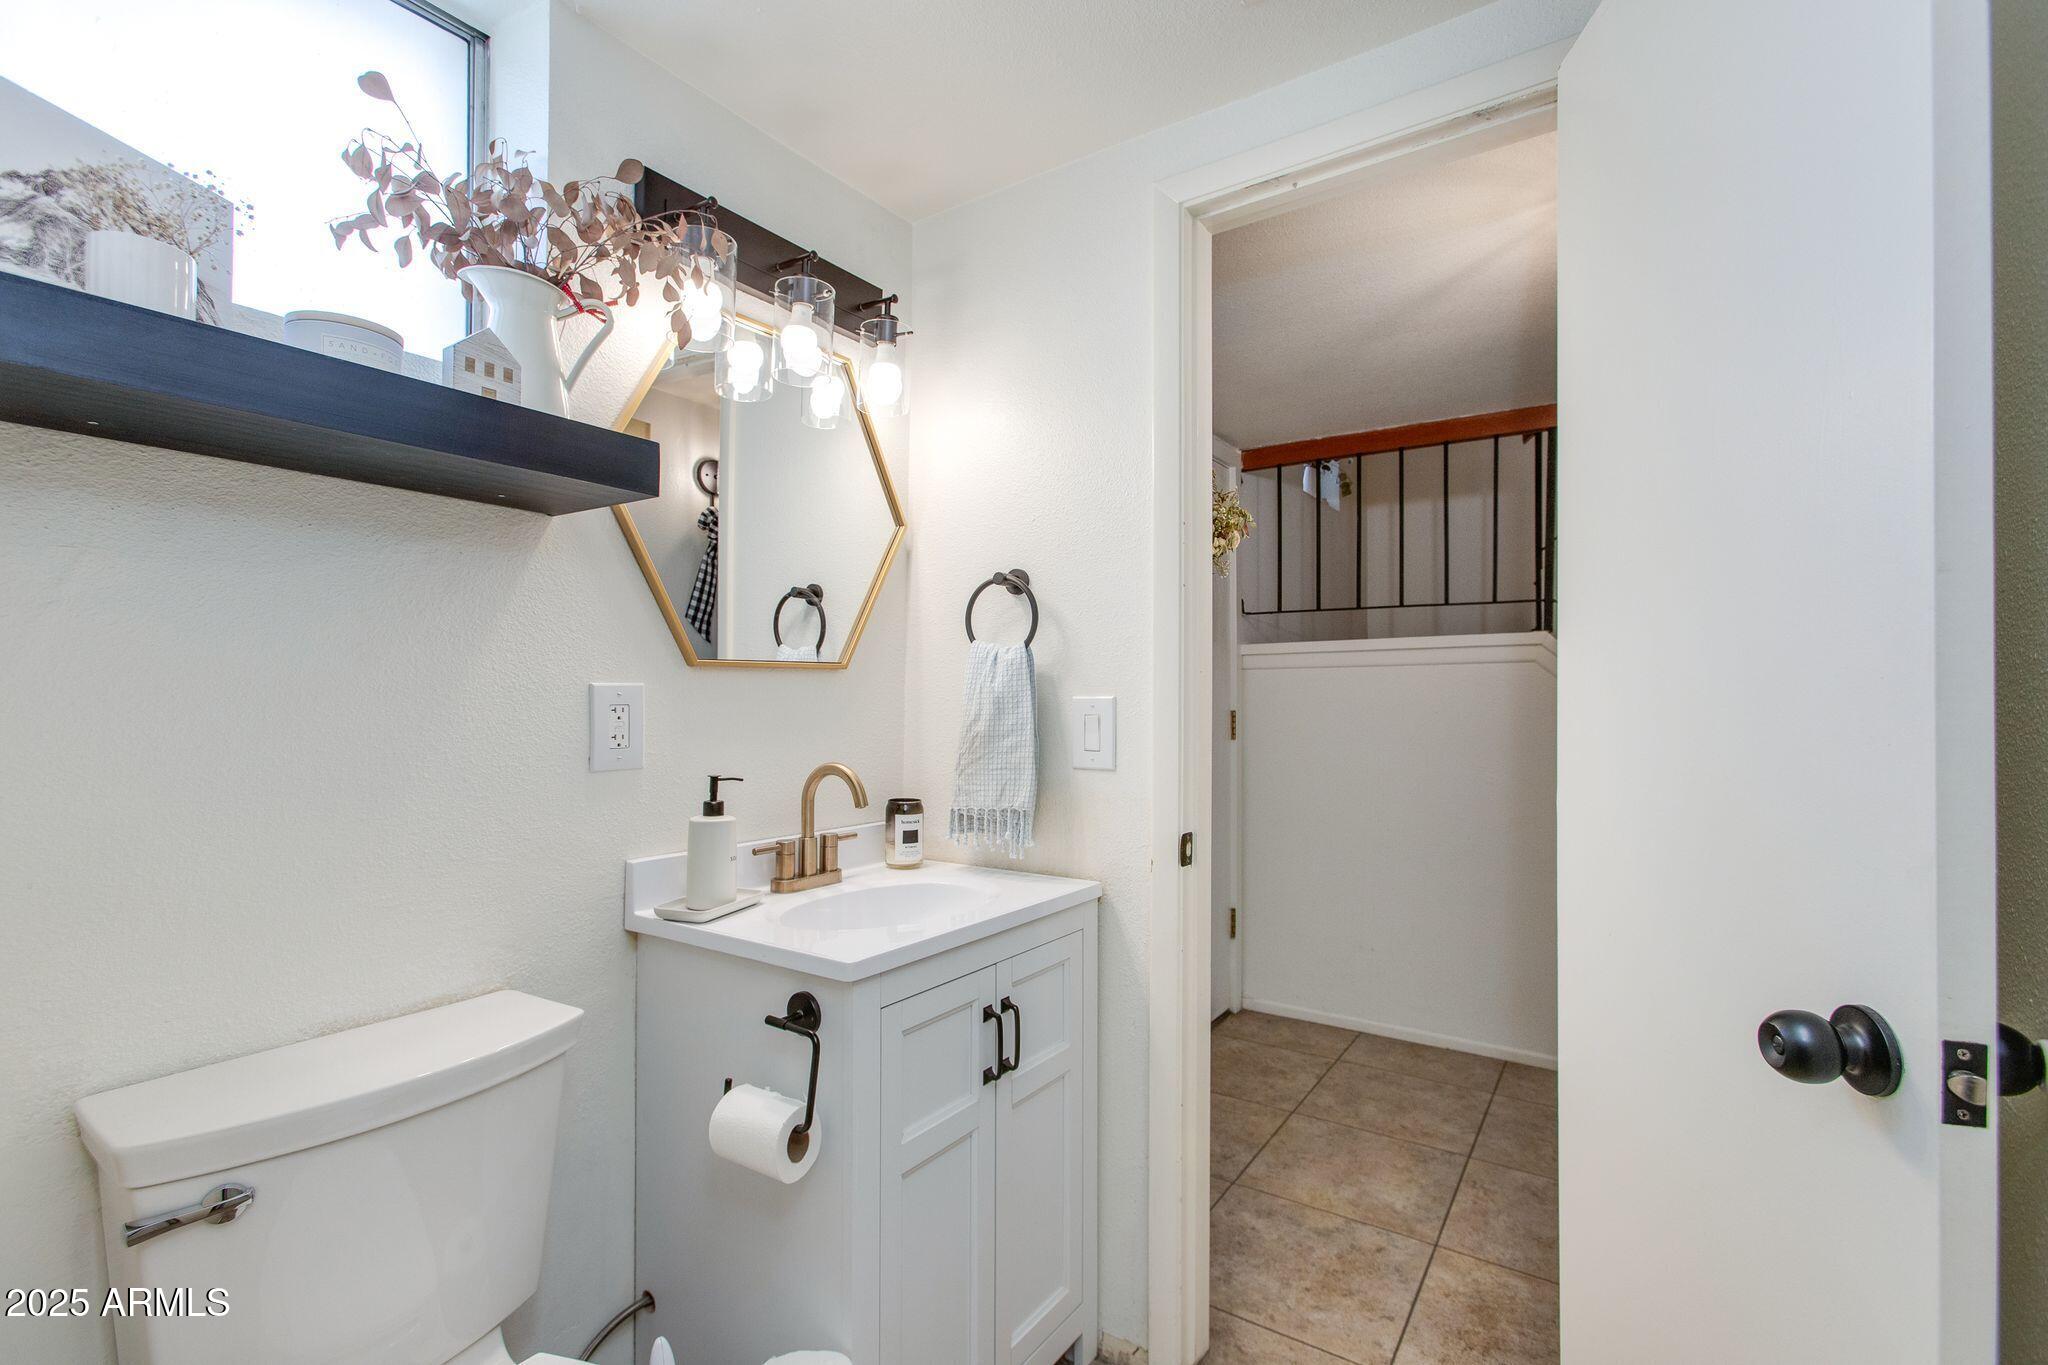
  • 1 Half Bath
  • 1,240 Sq.Ft. Lot
  • 1,350 Sq.Ft. Living
  • 1978 Year Built
  • Sold Status
  • 7067797 MLS® ID
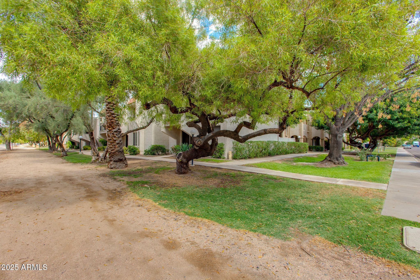
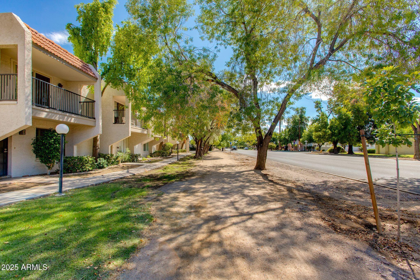
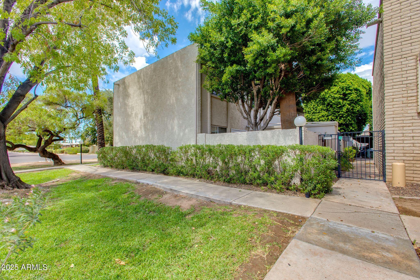
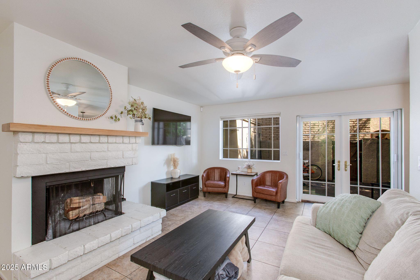
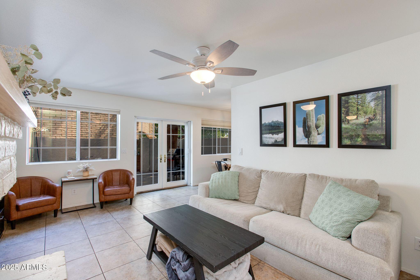
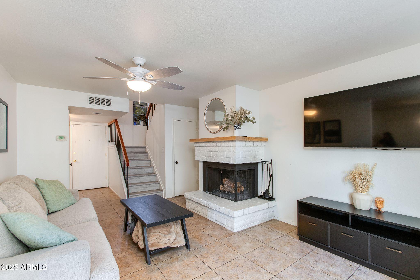
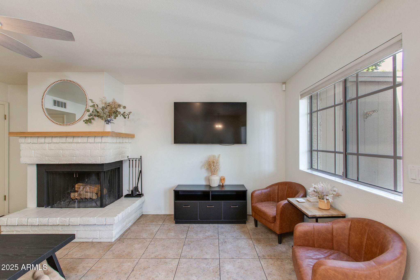
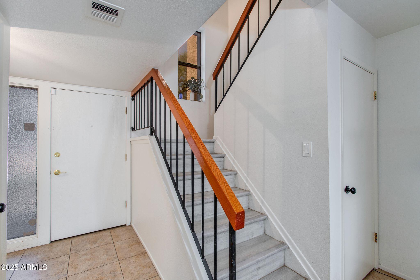
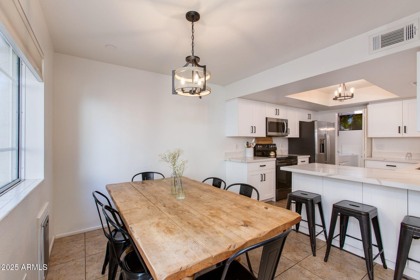
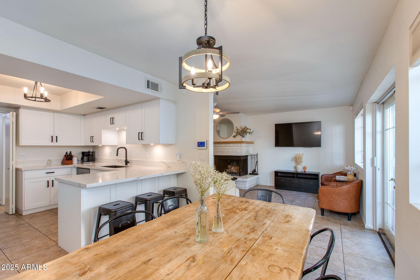
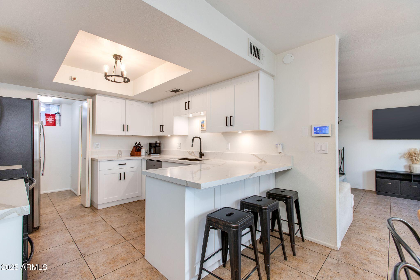
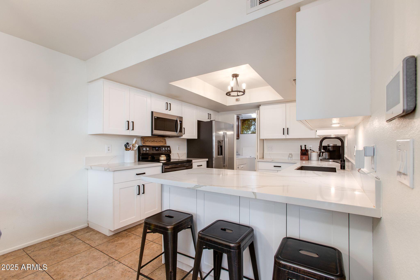
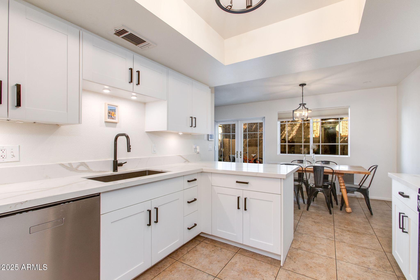
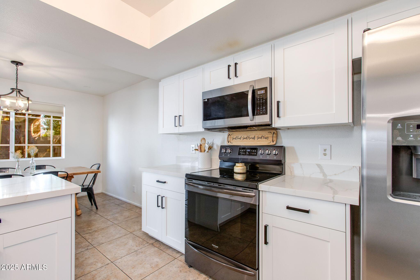
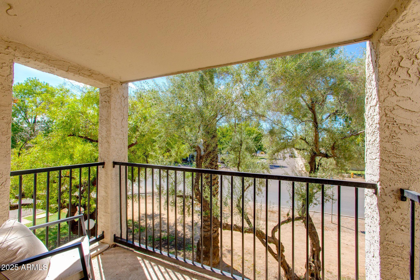
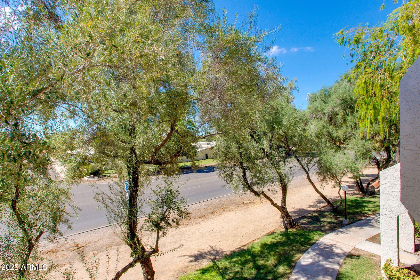
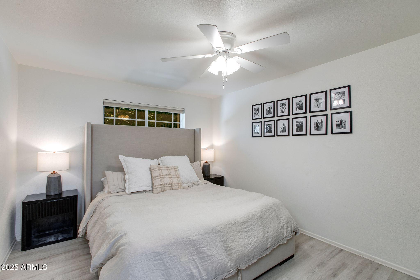
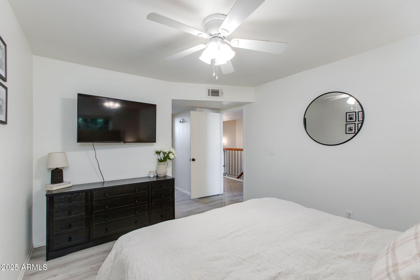
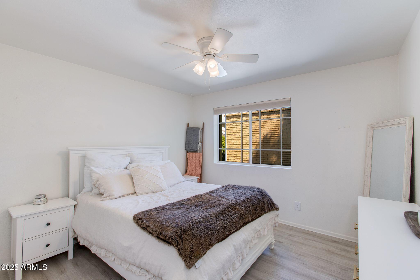
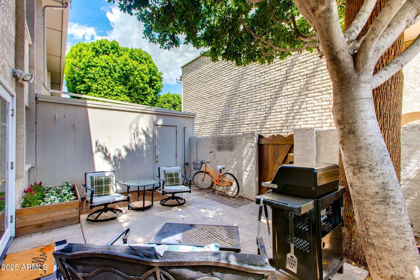
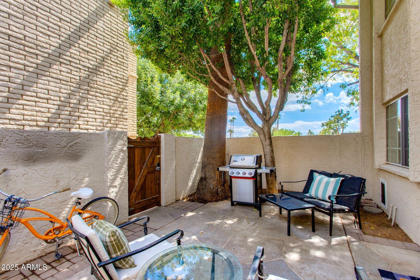
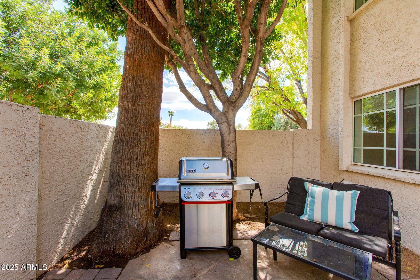
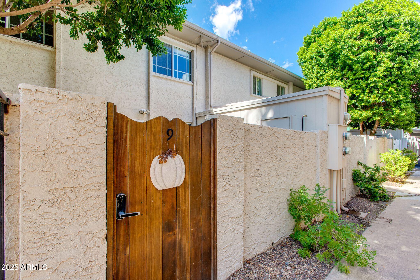
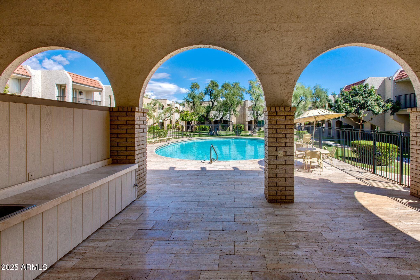
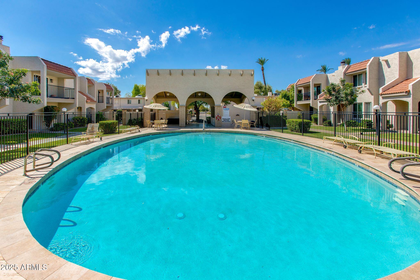
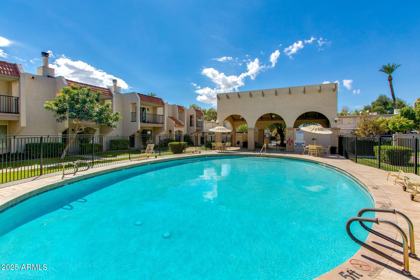
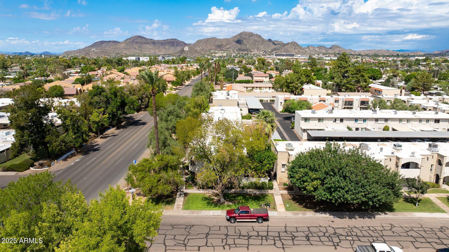
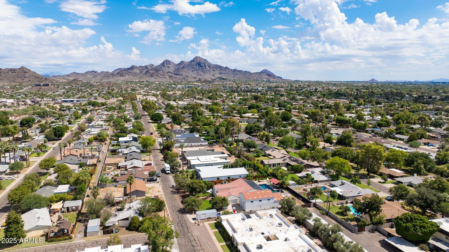
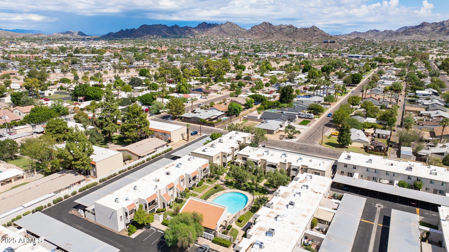
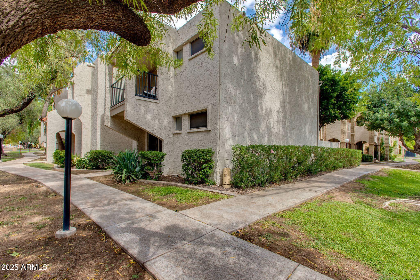
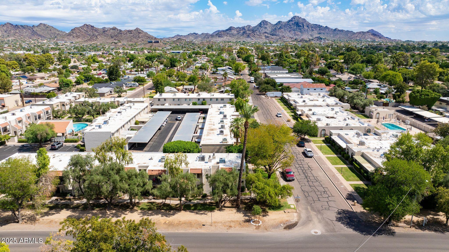
Welcome to your Central Phoenix retreat, just steps from the iconic Bridle Path. Perfectly designed for lock-and-leave living, this townhome blends convenience, style, and comfort. The remodeled kitchen shines with crisp white cabinetry, quartz countertops, and soft under-cabinet lighting. Natural light fills the eat-in kitchen and flows into the inviting living room, complete with a cozy wood-burning fireplace. Upstairs, you'll find two spacious bedrooms and bathroom, offering privacy and comfort for both owners and guests. Step outside to your private patio, surrounded by mature landscaping--a serene backdrop for morning coffee, weekend gatherings, or quiet evenings. All of this in a walkable neighborhood, minutes from local dining, shopping, and the best of Phoenix. Welcome to your Central Phoenix retreat, just steps from the iconic Bridle Path. Perfectly designed for lock-and-leave living, this townhome blends convenience, style, and comfort. The remodeled kitchen shines with crisp white cabinetry, quartz countertops, and soft under-cabinet lighting. Natural light fills the eat-in kitchen and flows into the inviting living room, complete with a cozy wood-burning fireplace. Upstairs, you'll find two spacious bedrooms and bathroom, offering privacy and comfort for both owners and guests. Step outside to your private patio, surrounded by mature landscaping--a serene backdrop for morning coffee, weekend gatherings, or quiet evenings. All of this in a walkable neighborhood, minutes from local dining, shopping, and the best of Phoenix.
Show MoreShow Less

Features and Amenities
Interior

  • Total Bedrooms2
  • Total Bathrooms2
  • Full Bathrooms1
  • Half Bathrooms1
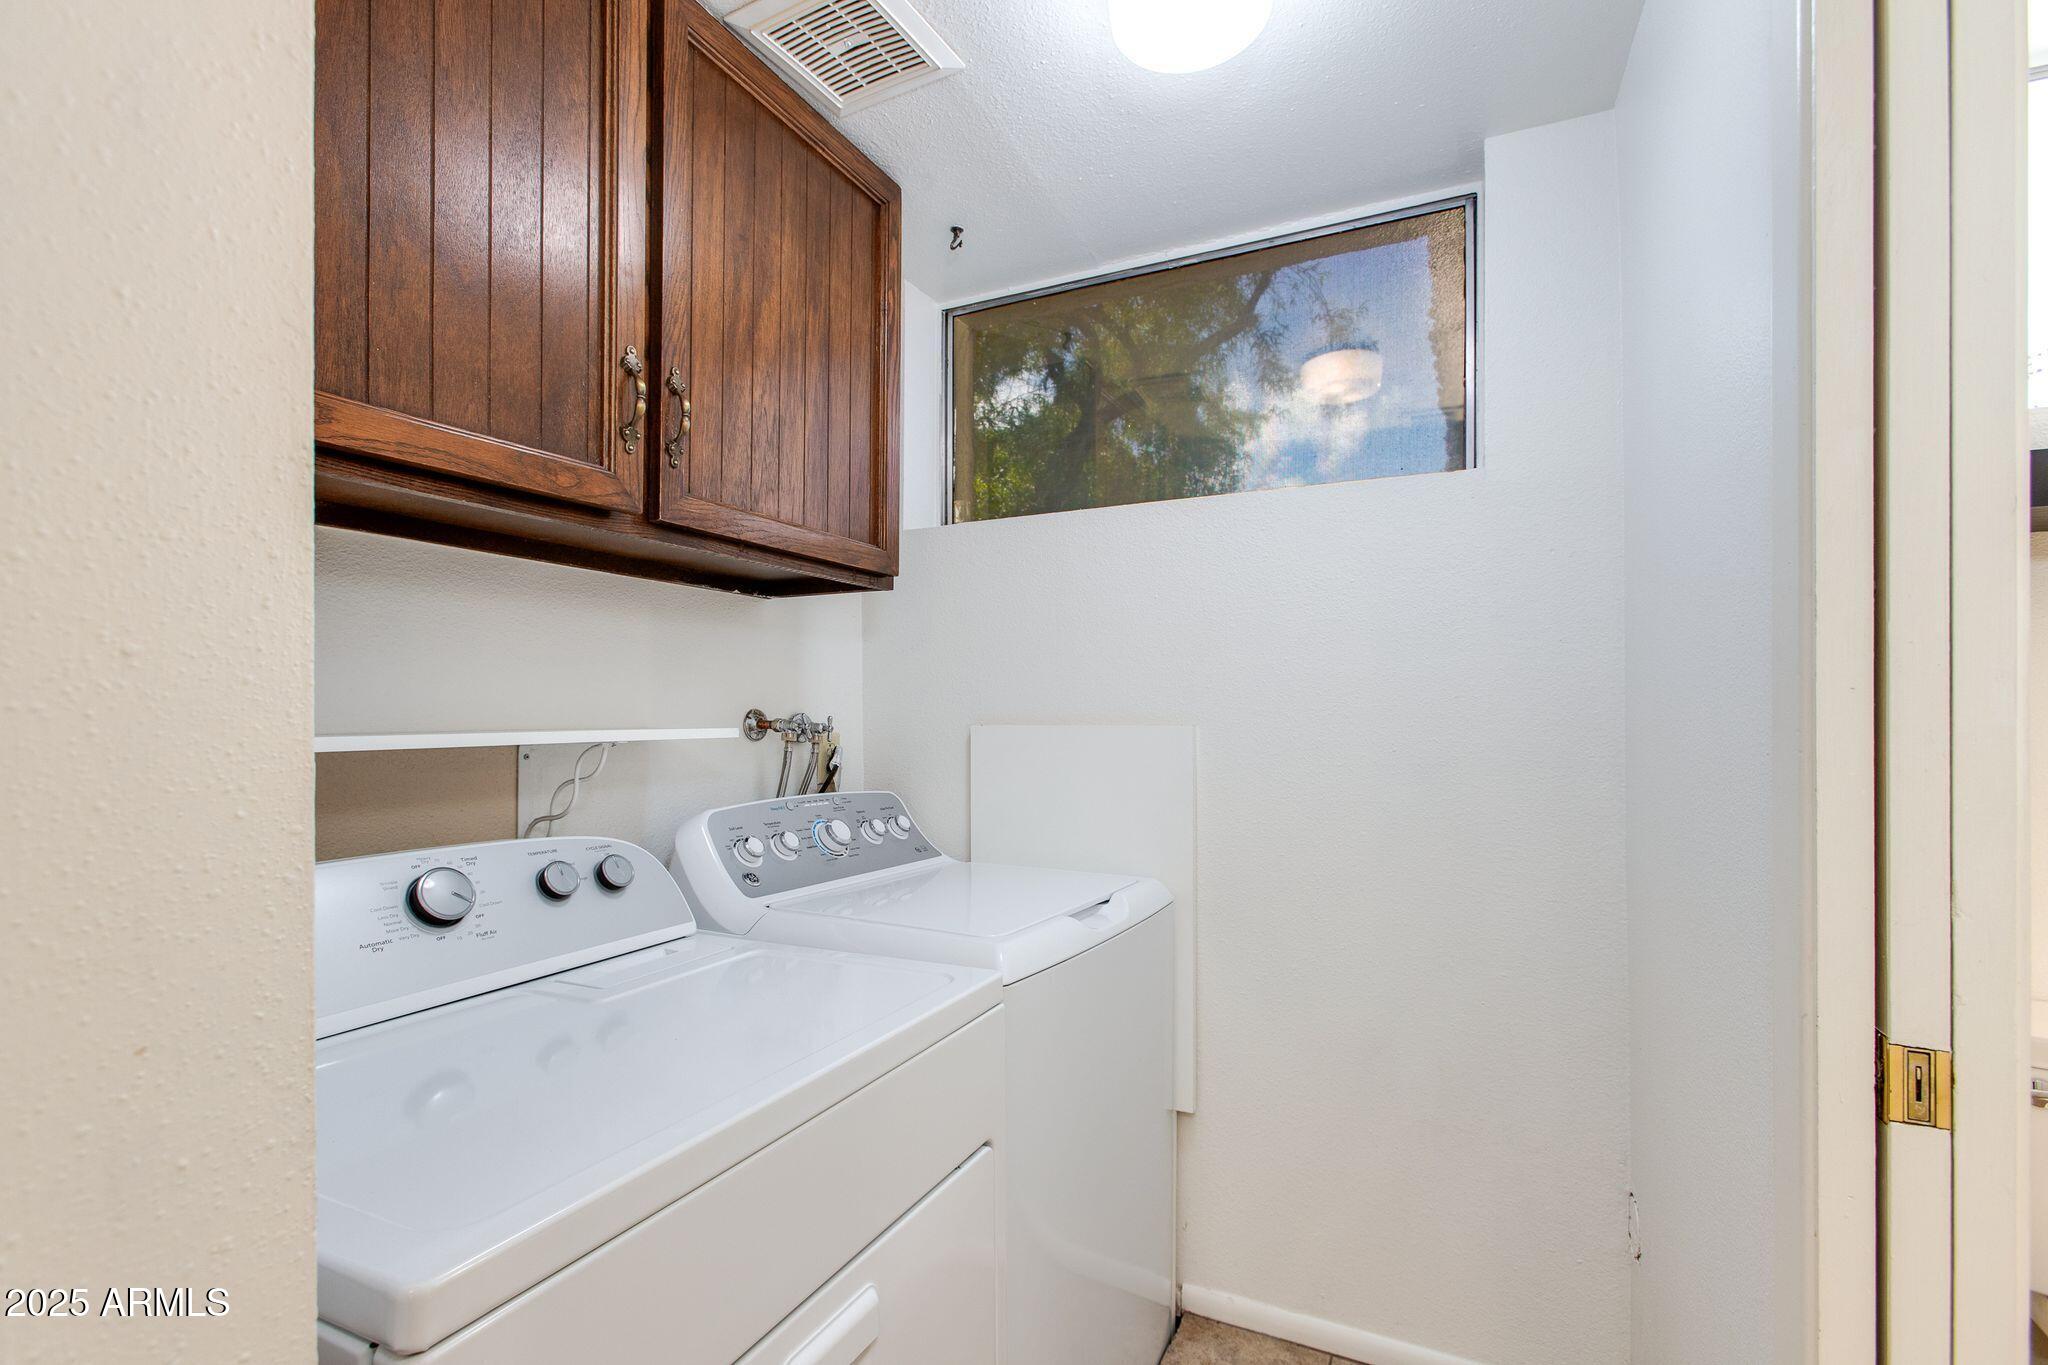
  • Laundry roomInside, Wshr/Dry Hook Up Only
  • FlooringLaminate, Tile
  • APPLIANCESBuilt-in Microwave, Dishwasher, Disposal
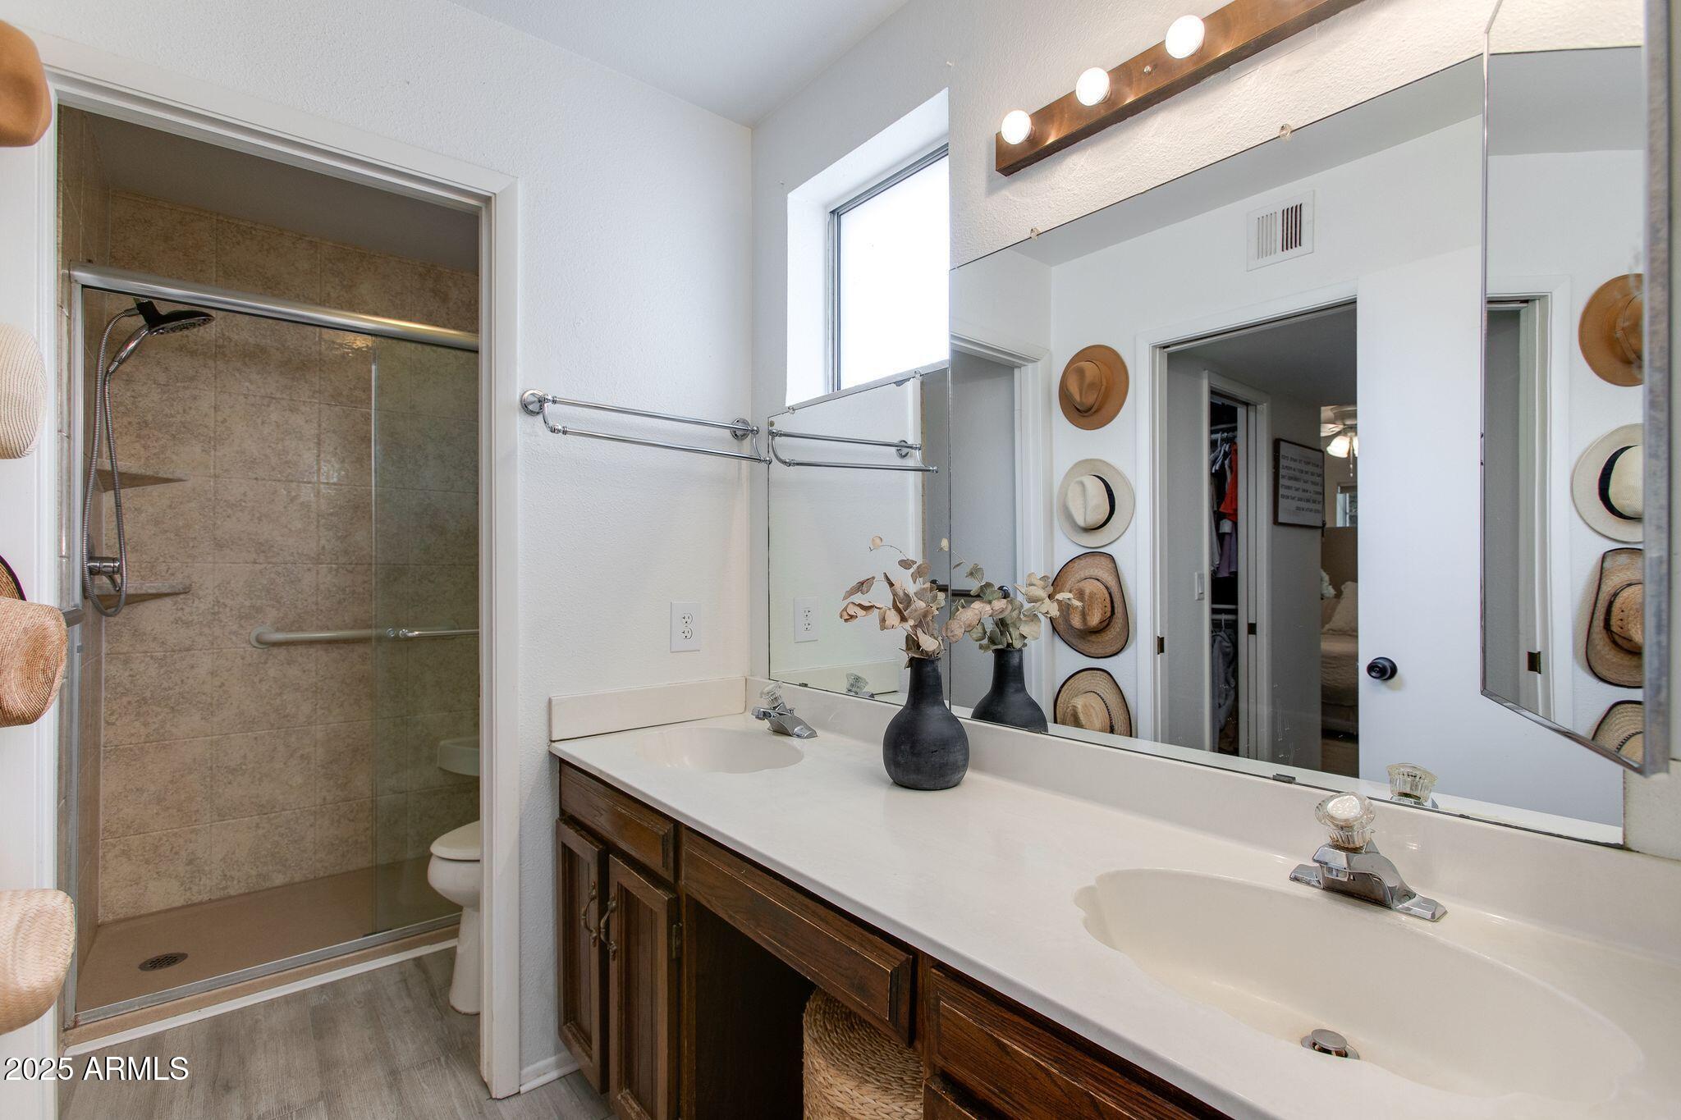
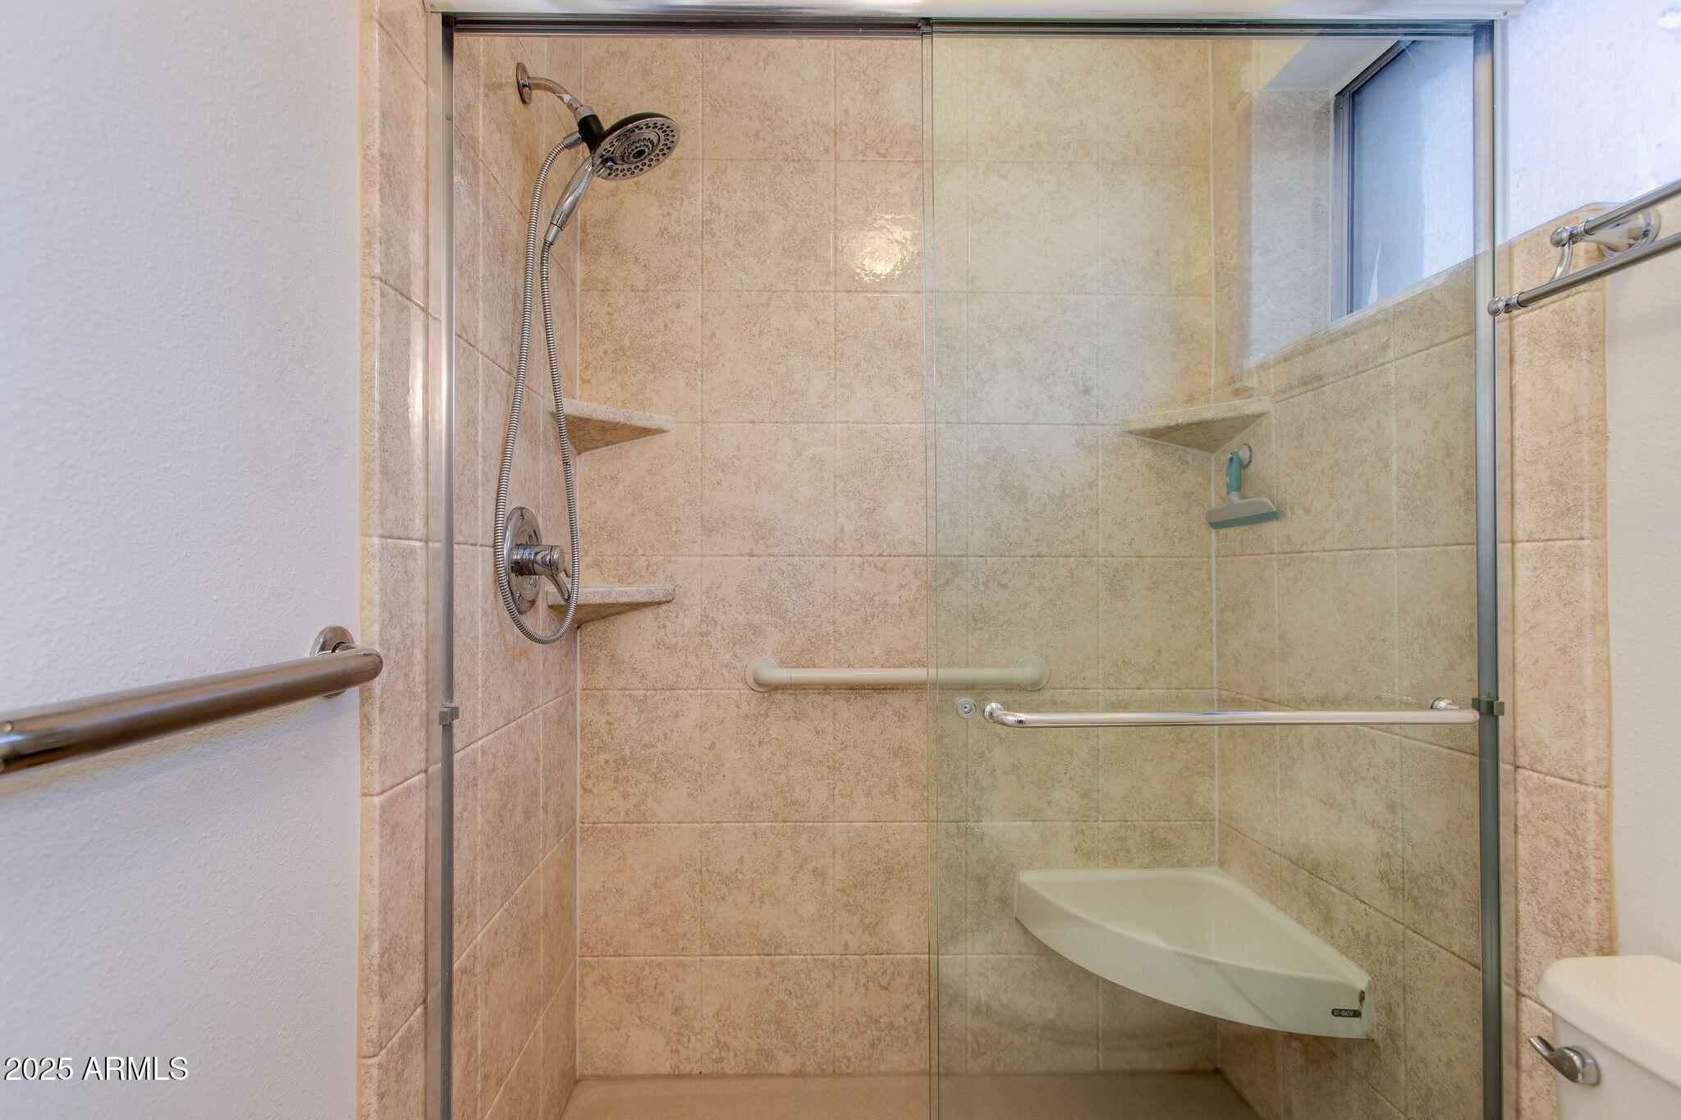
  • other interior FeaturesHigh Speed Internet, Double Vanity, Upstairs, Breakfast Bar, 3/4 Bath Master Bdrm

Area & Lot

  • Status Sold
  • Living Area1,350 Sq.Ft.
  • Lot Area1,240 Sq.Ft.
  • MLS® ID7067797
  • TypeTownhouse
  • YEAR BUILT1978
  • Elementary SchoolDesert View Elementary School
  • Middle SchoolRoyal Palm Middle School
  • High SchoolSunnyslope High School
  • School DistrictGlendale Union High School District

Exterior

  • STORIES2
  • Water SourcePublic
  • roofBuilt-Up
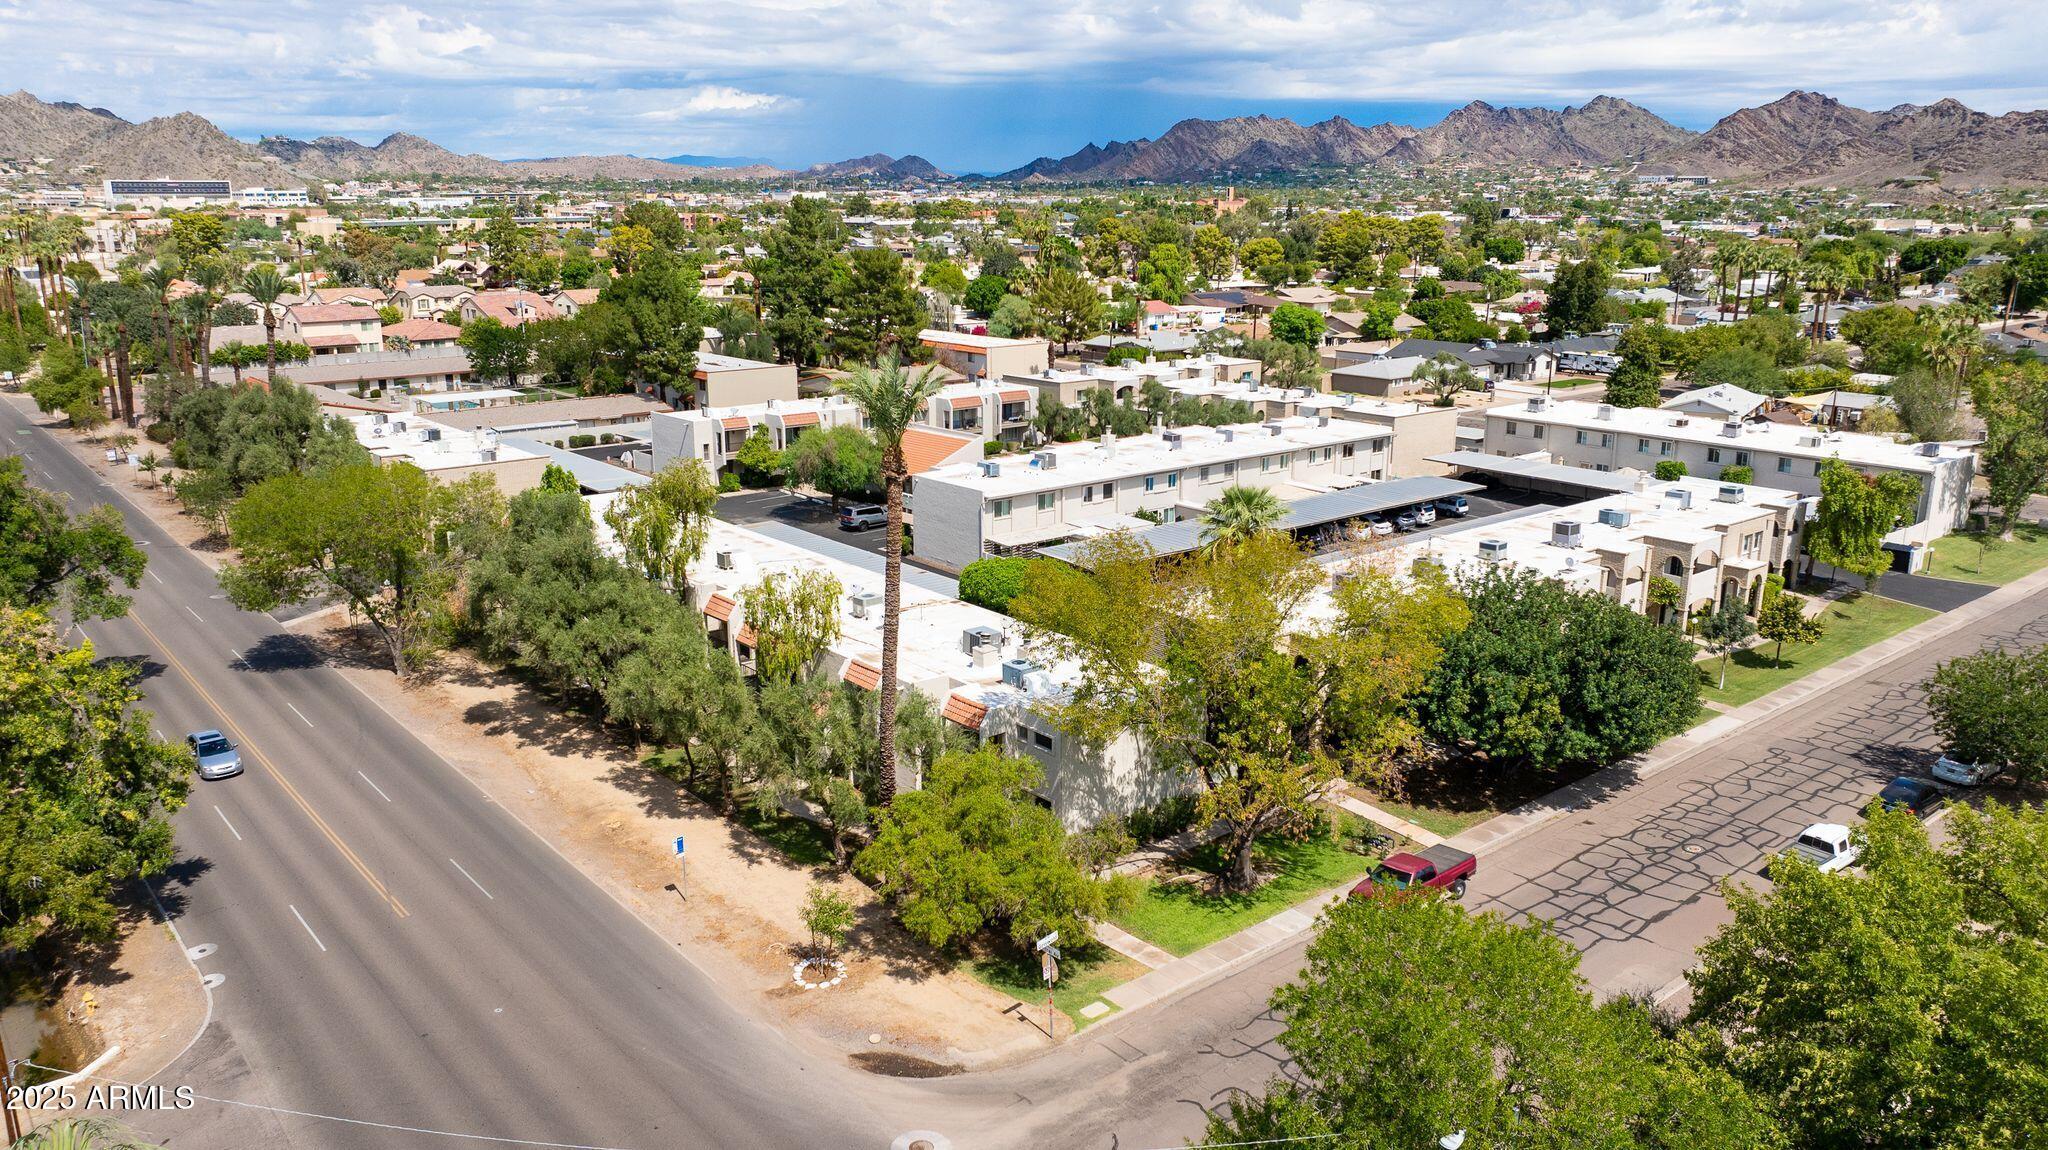
  • lot featuresNone, Corner Lot
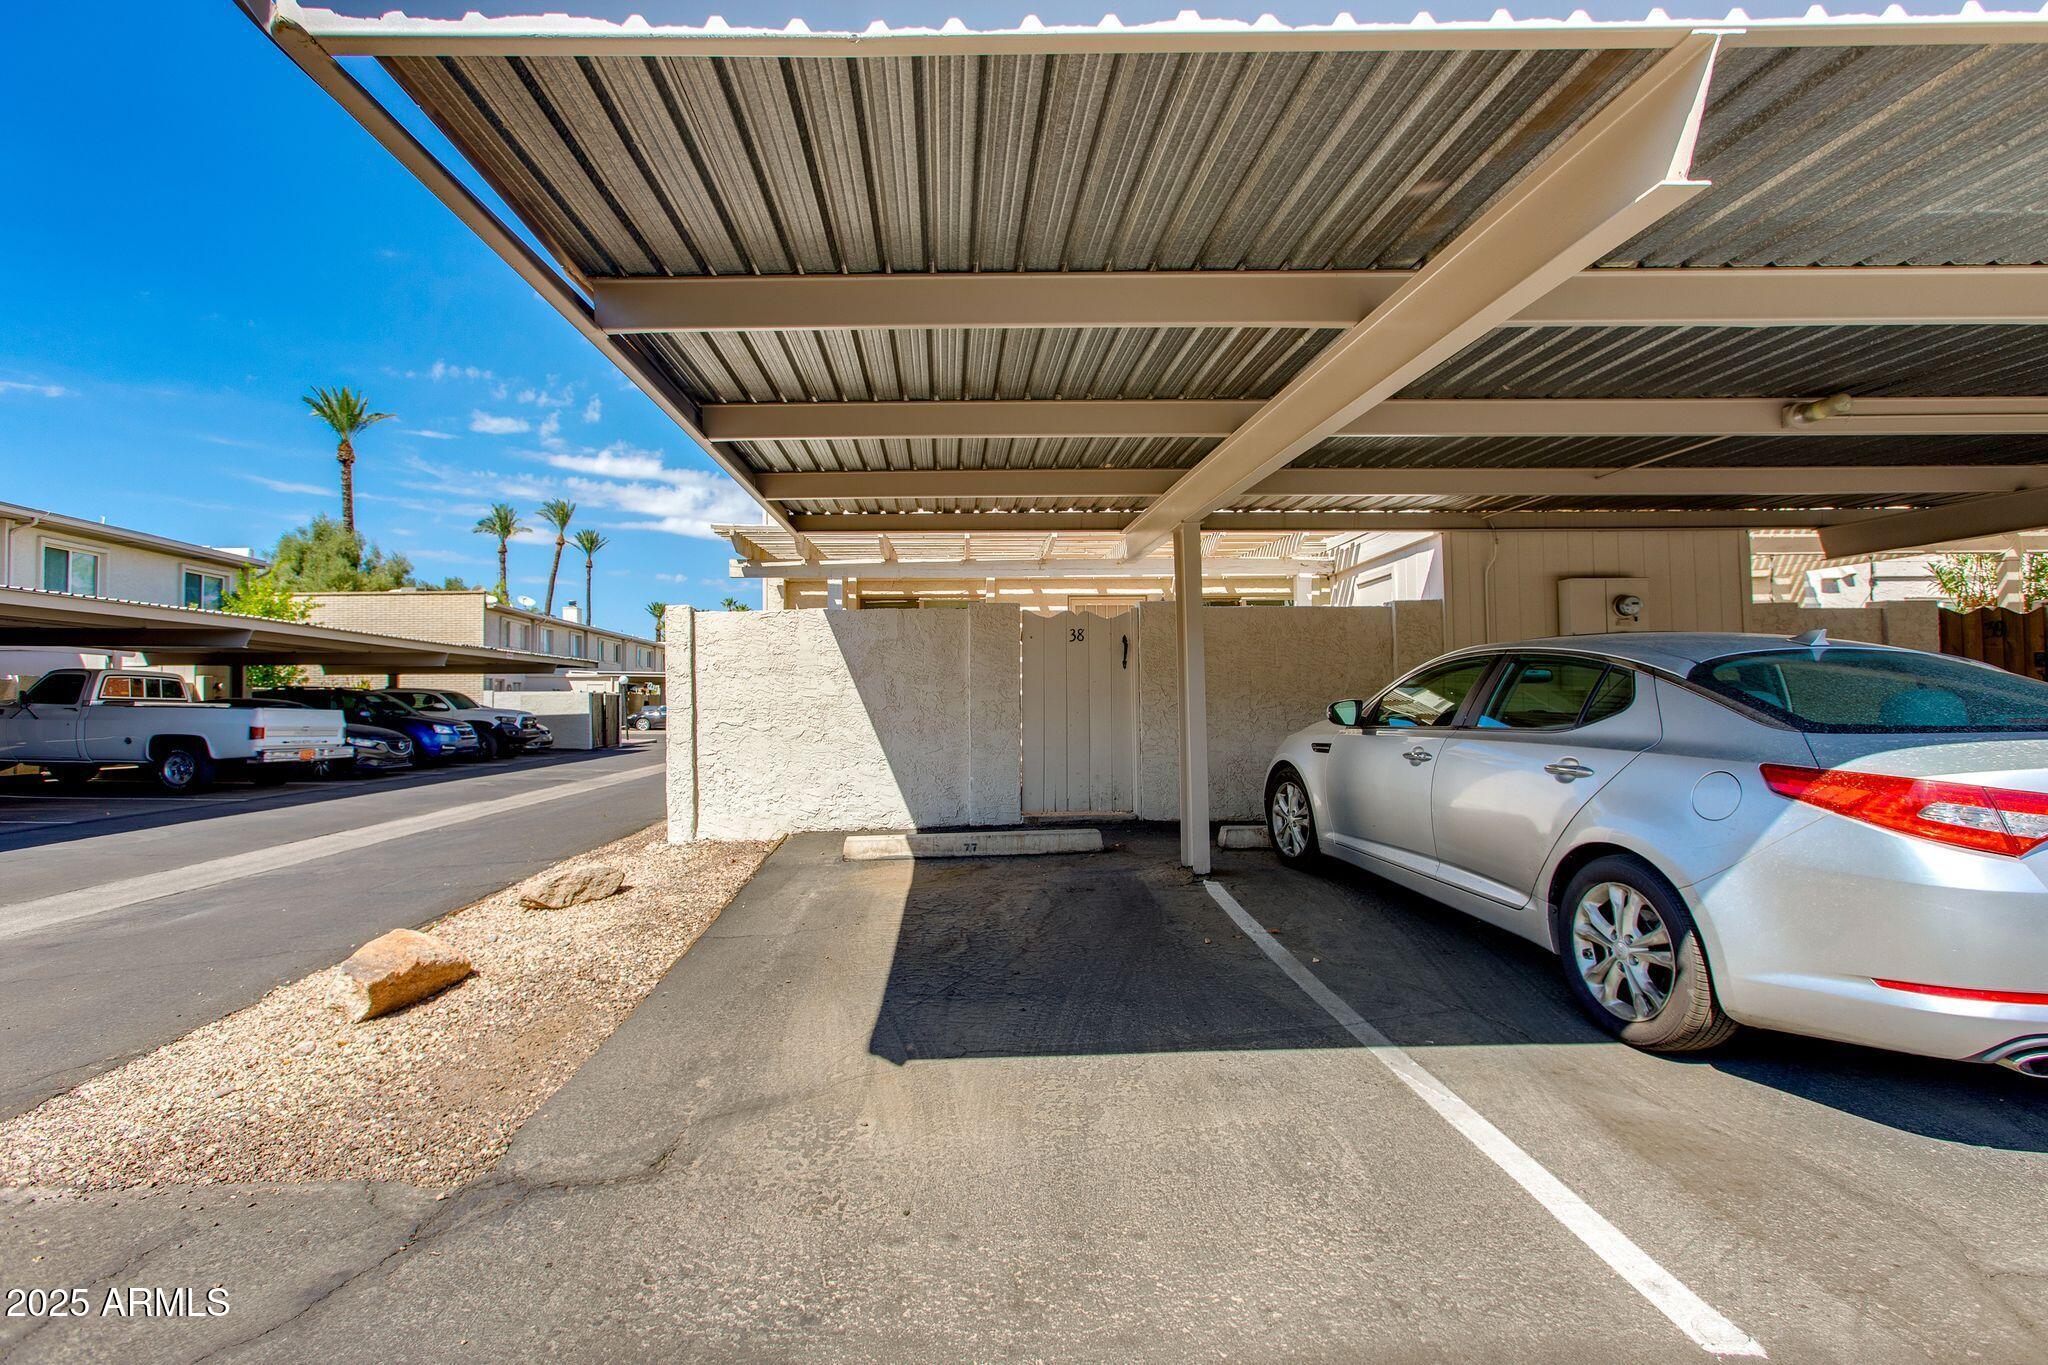
  • parkingAssigned
  • HEAT TYPEElectric
  • AIR CONDITIONINGCentral Air, Ceiling Fan(s)
  • sewerPublic Sewer
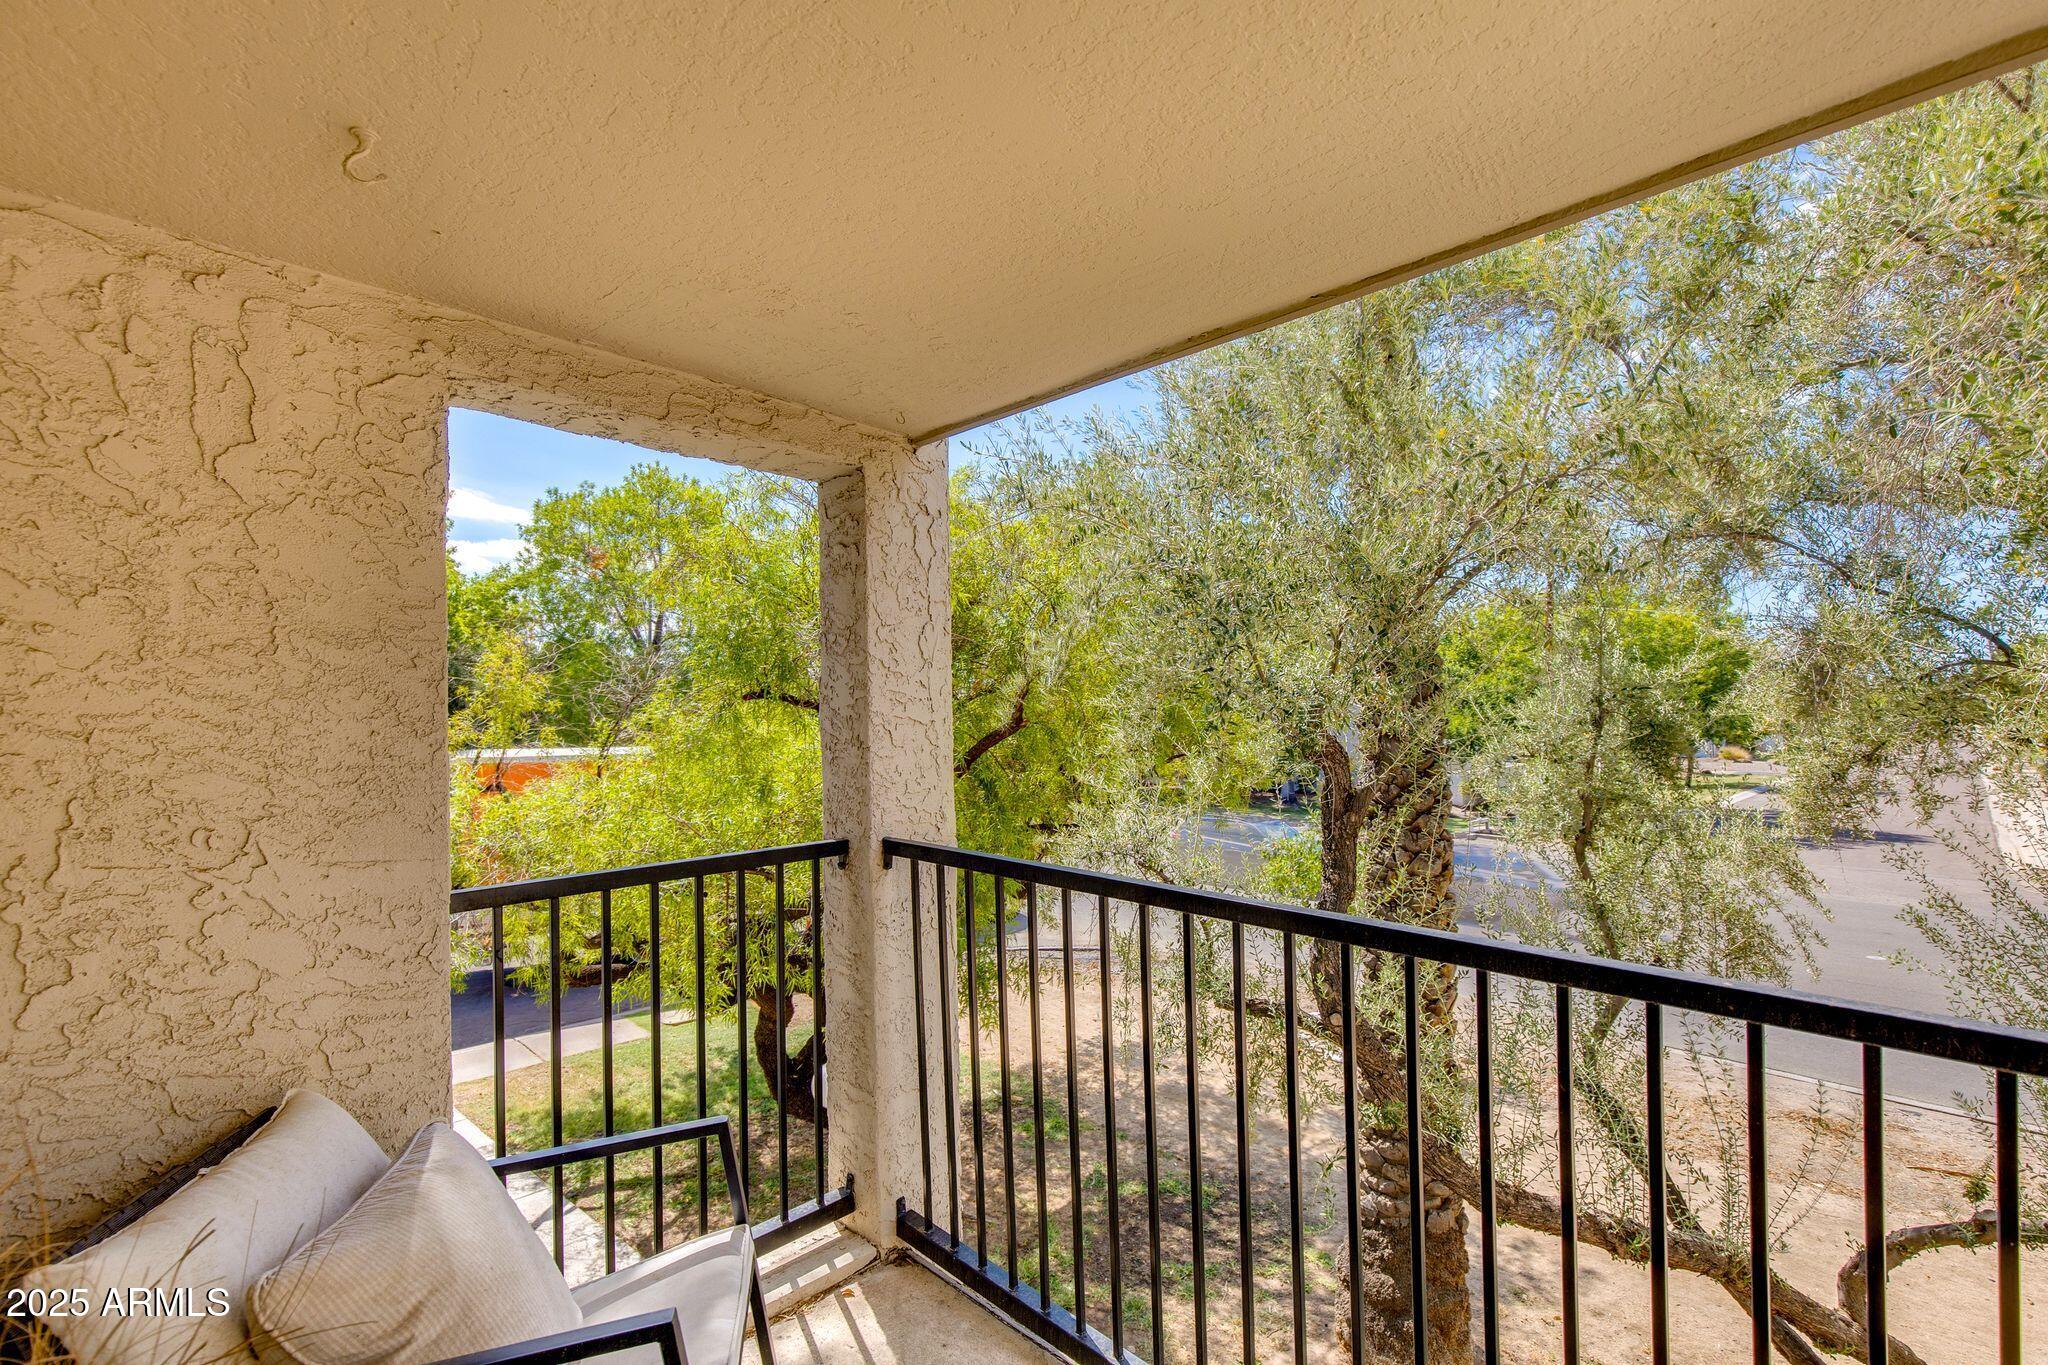
  • other exterior FeaturesBalcony, Storage

Financial

  • Sales Price$325,000
  • Real Estate Tax $1,472/yr
  • HOA Fees $275/mo

WORK WITH BRADEN

Every home sale has its own unique set of variables and challenges. I have found a passion in crafting strategies that overcome these hurdles for each client. My goal is to create an exceptional buying and selling experience through getting to know what matters most to you.

Let's Connect
FOLLOW ME ON INSTAGRAM