Camelback Advisory
826 N 11TH Avenue, Phoenix, AZ 85007
826 N 11TH Avenue
Courtesy of The Brokery, Braden Cooley Listing Contact: 480-335-1801 

826 N 11TH Avenue

826 N 11TH Avenue, Phoenix, AZ

$549,000

HIGHLIGHTS
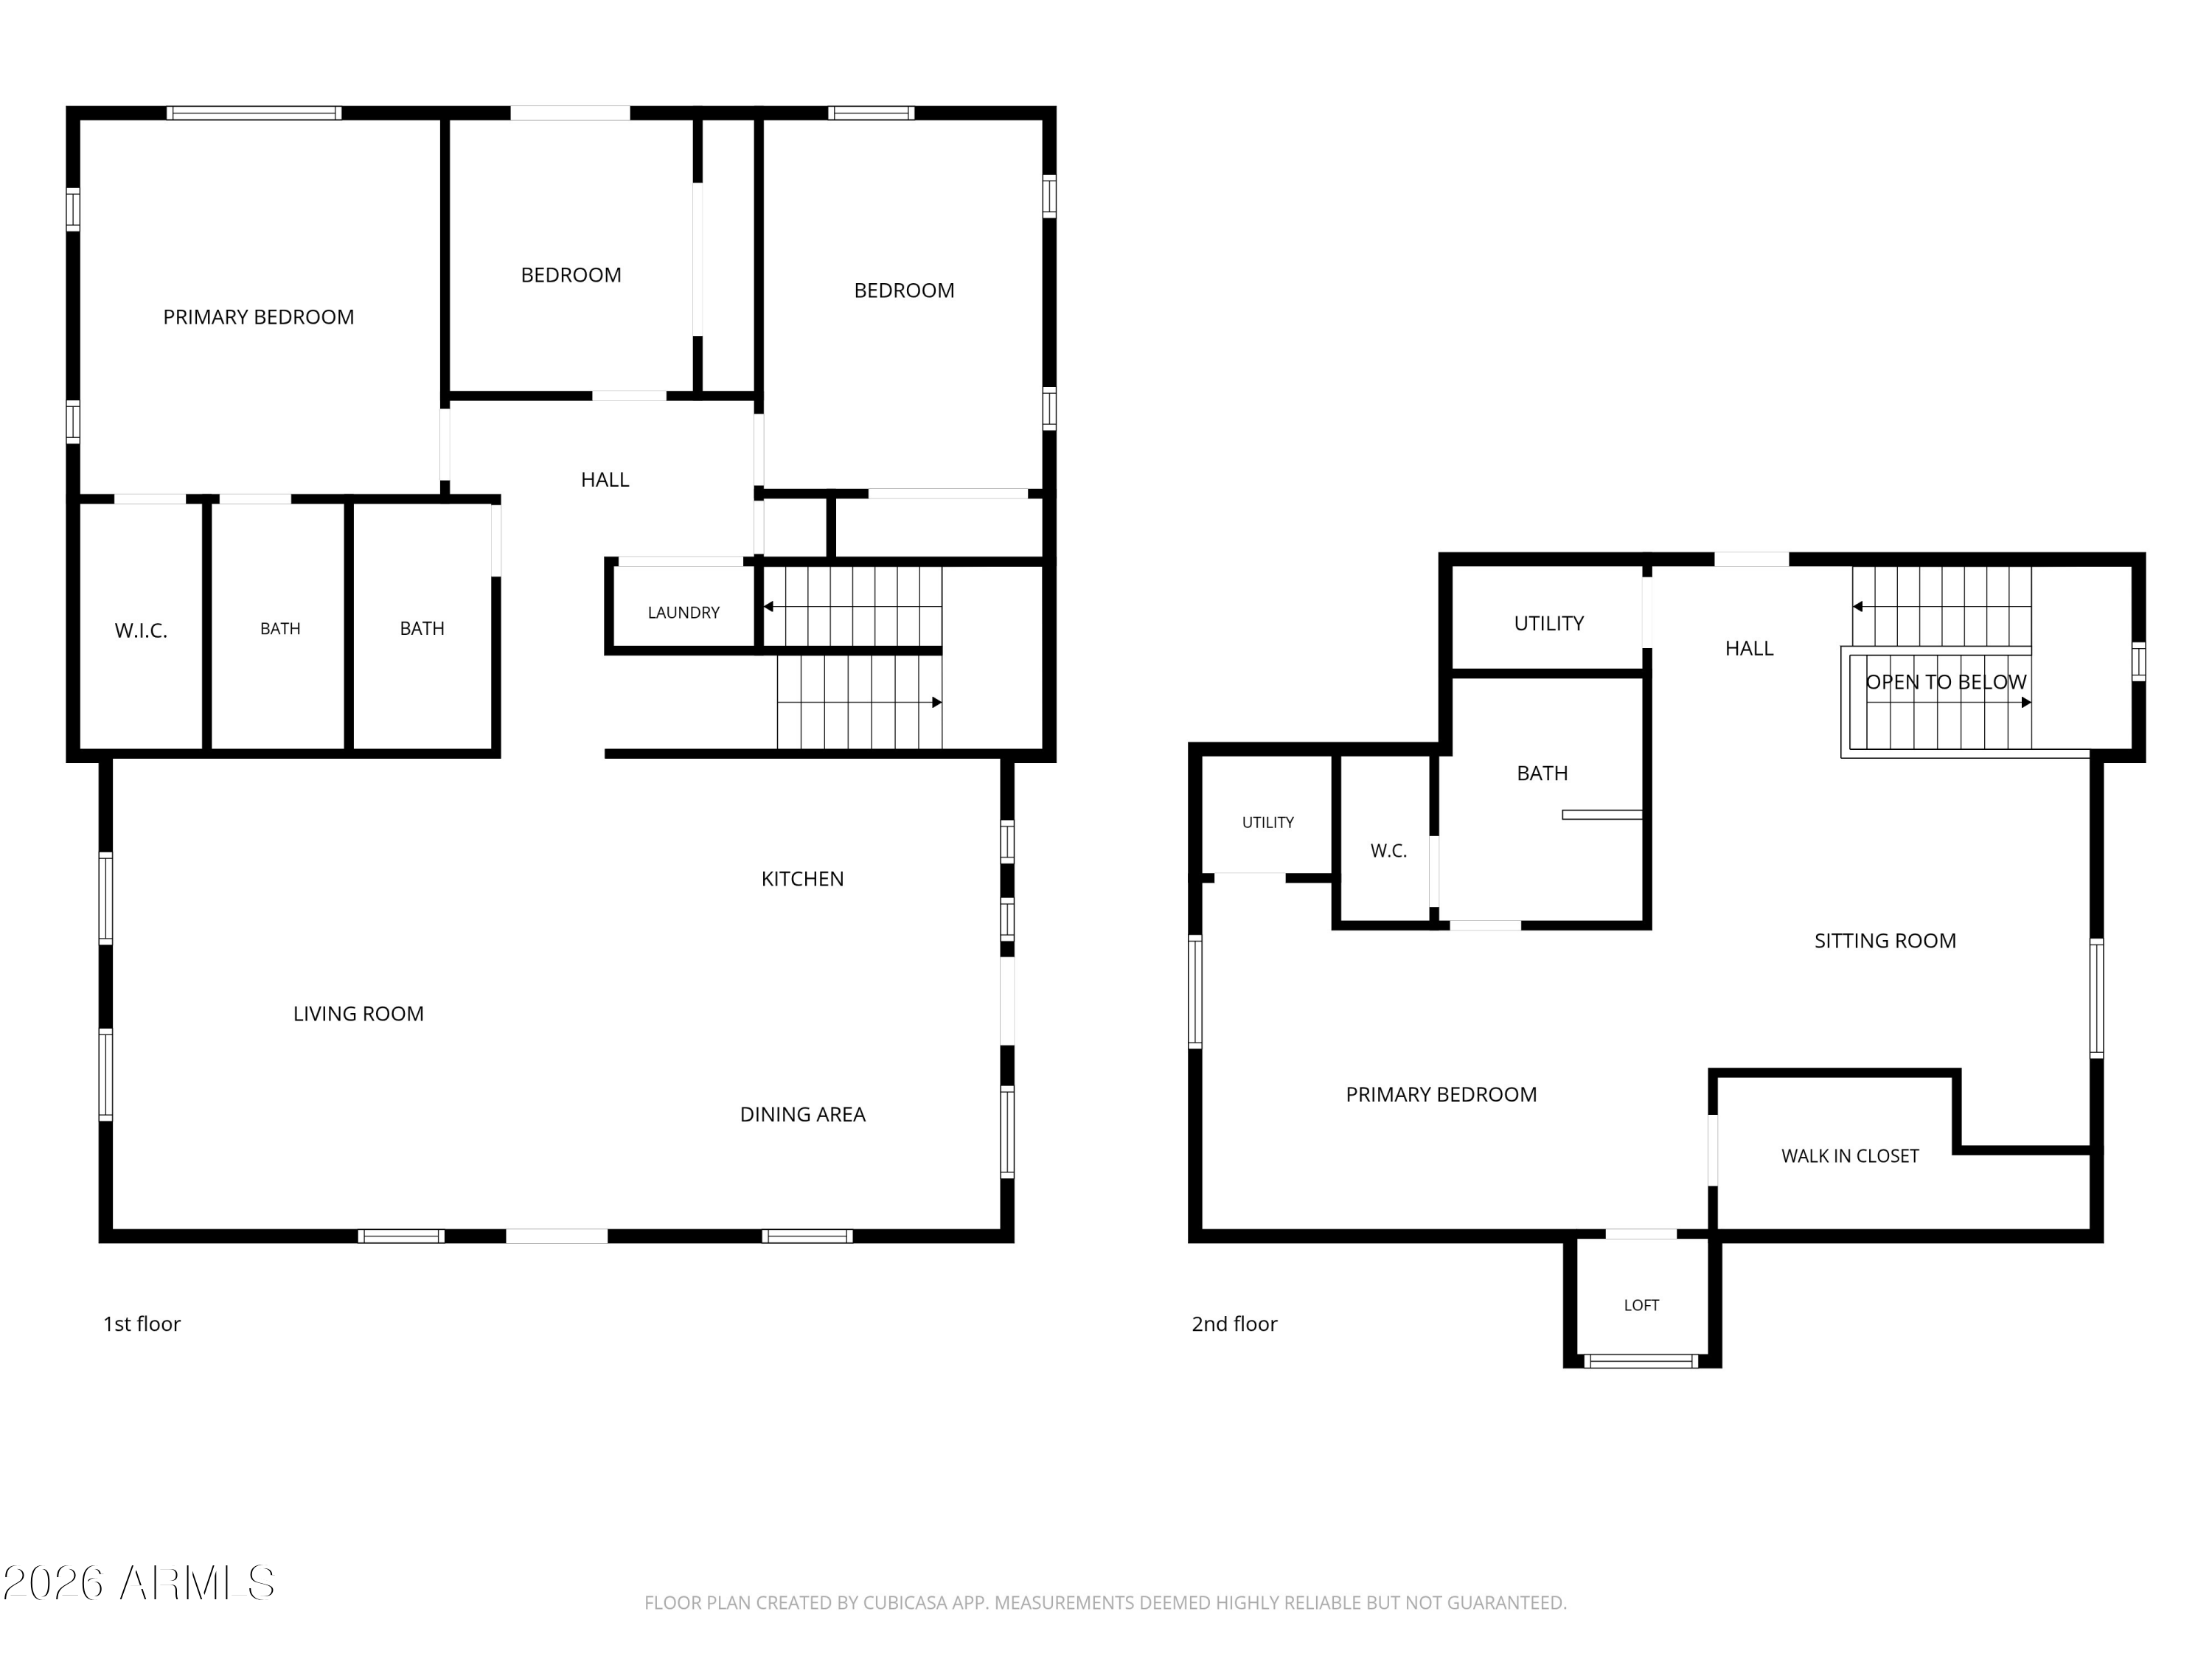
  • 4 Beds
  • 3 Full Baths
  • 6,758 Sq.Ft. Lot
  • 2,289 Sq.Ft. Living
  • 2011 Year Built
  • Pending Status
  • 7081048 MLS® ID
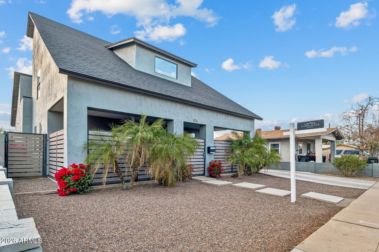
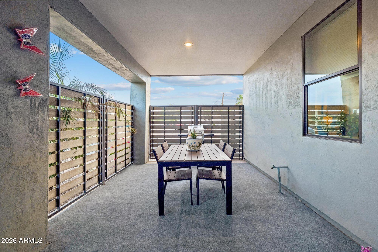
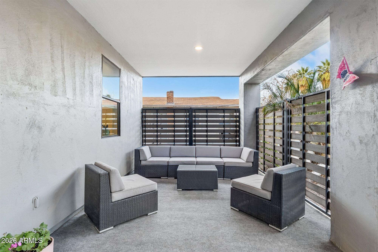
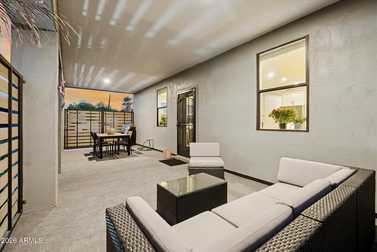
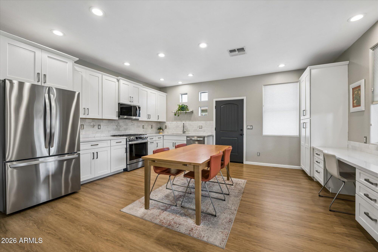
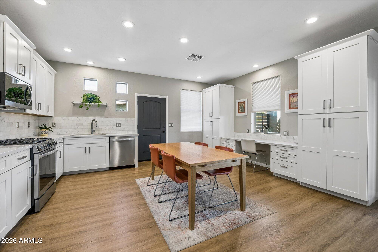
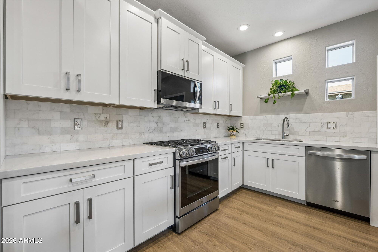
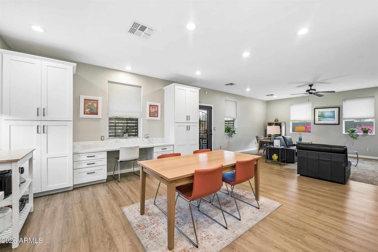
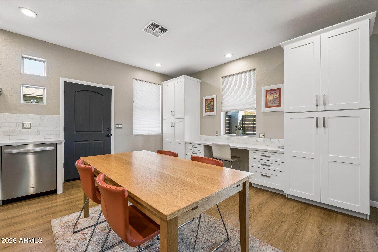
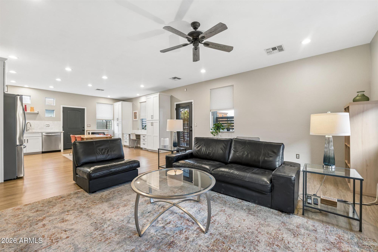
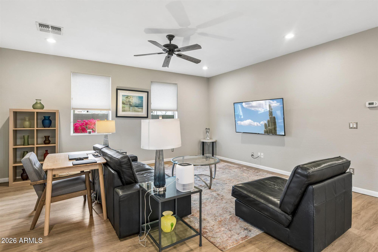
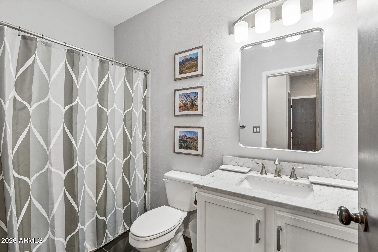
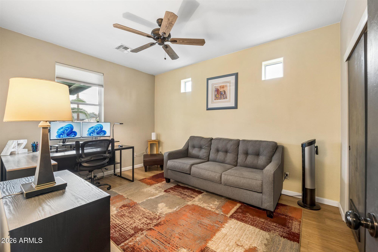
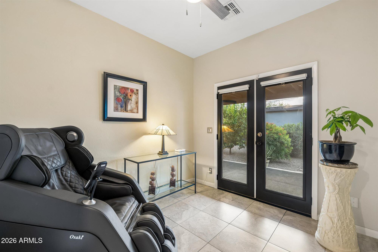
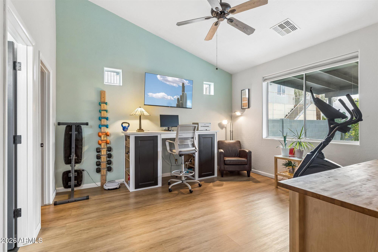
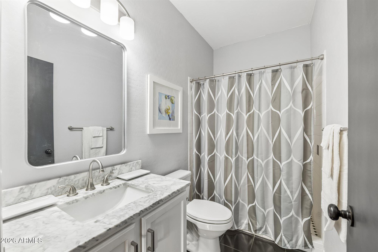
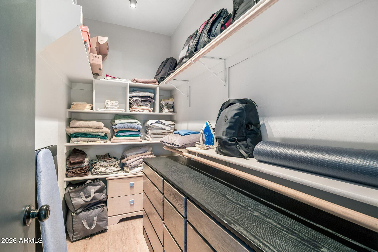
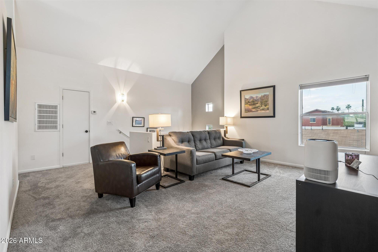
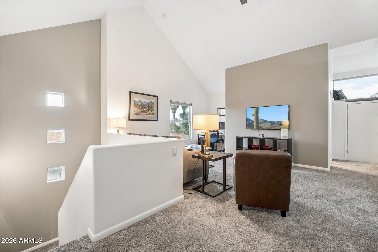
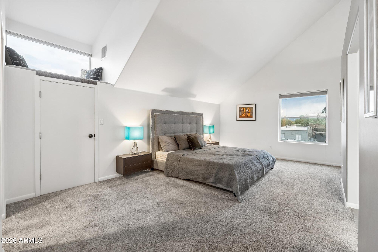
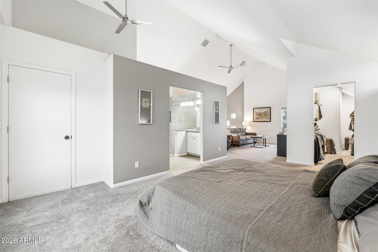
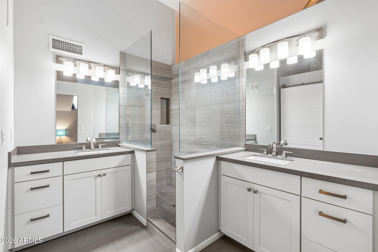
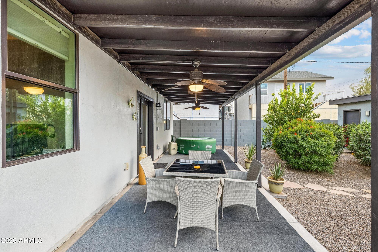
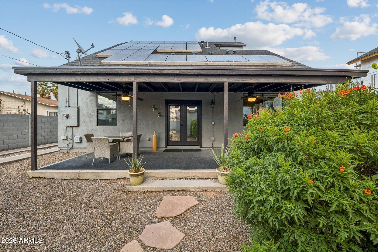
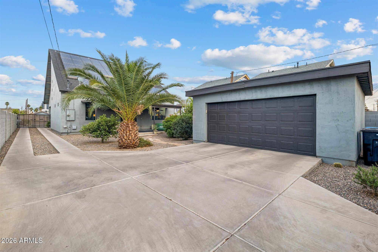
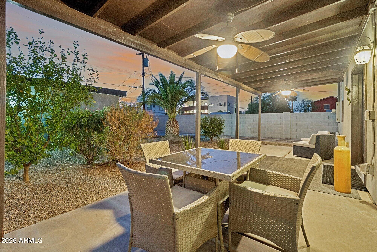
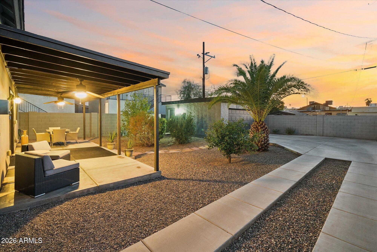
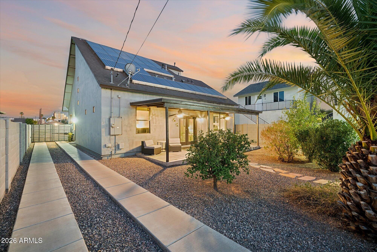
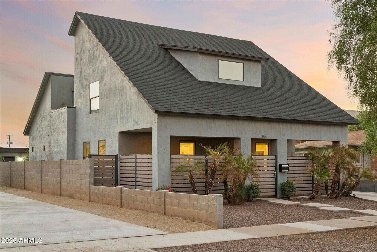
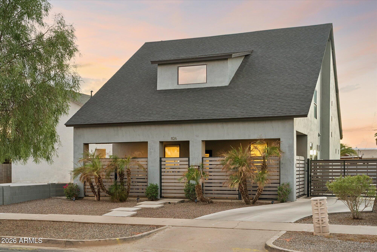
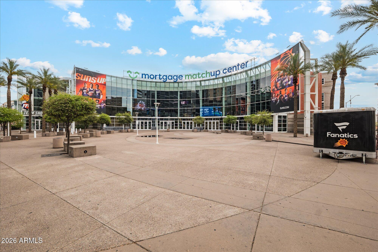
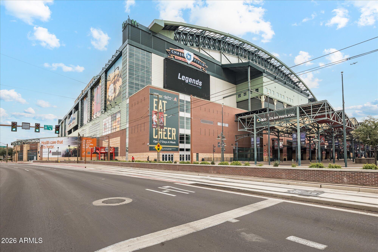
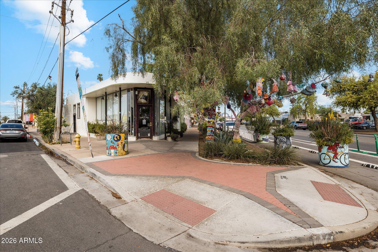
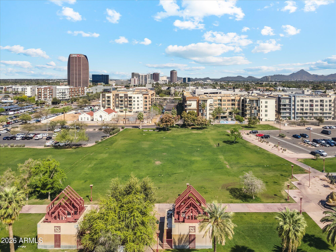
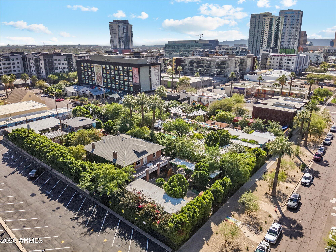
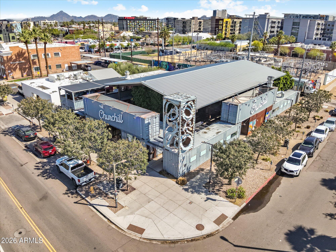
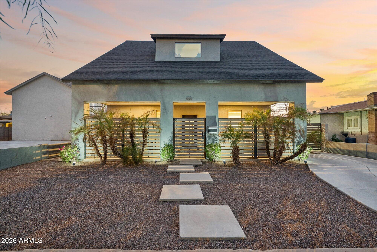
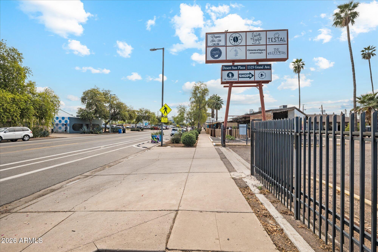
Strategically priced below recent neighborhood sales, this 2011 built home delivers nearly 2,300 sqft of living space, two primary bedroom suites, no HOA, and the rare advantage of newer construction just minutes from Downtown Phoenix. The bright, open layout features generous living areas and a renovated, spacious kitchen with contemporary cabinetry, stainless appliances, and abundant storage. The oversized primary suite offers a private retreat with a walk-in closet and spacious bath, while three additional bedrooms provide flexibility for guests, an office, or hobbies. Outside, enjoy a private, & low-maintenance yard. Roosevelt Row, top restaurants, coffee shops, art venues, and Downtown employers are all nearby. Enjoy the energy of the city with the comfort of a quiet residential pocket. Continued investment in the immediate neighborhood includes a new, contemporary 18-unit townhouse community currently under construction across the street, reflecting ongoing modern, design-forward development in the area. For buyers seeking newer construction, space, and a central location without an HOA, this combination is increasingly hard to find. Schedule your tour today!
Show MoreShow Less

Features and Amenities
Interior

  • Total Bedrooms4
  • Total Bathrooms3
  • Full Bathrooms3
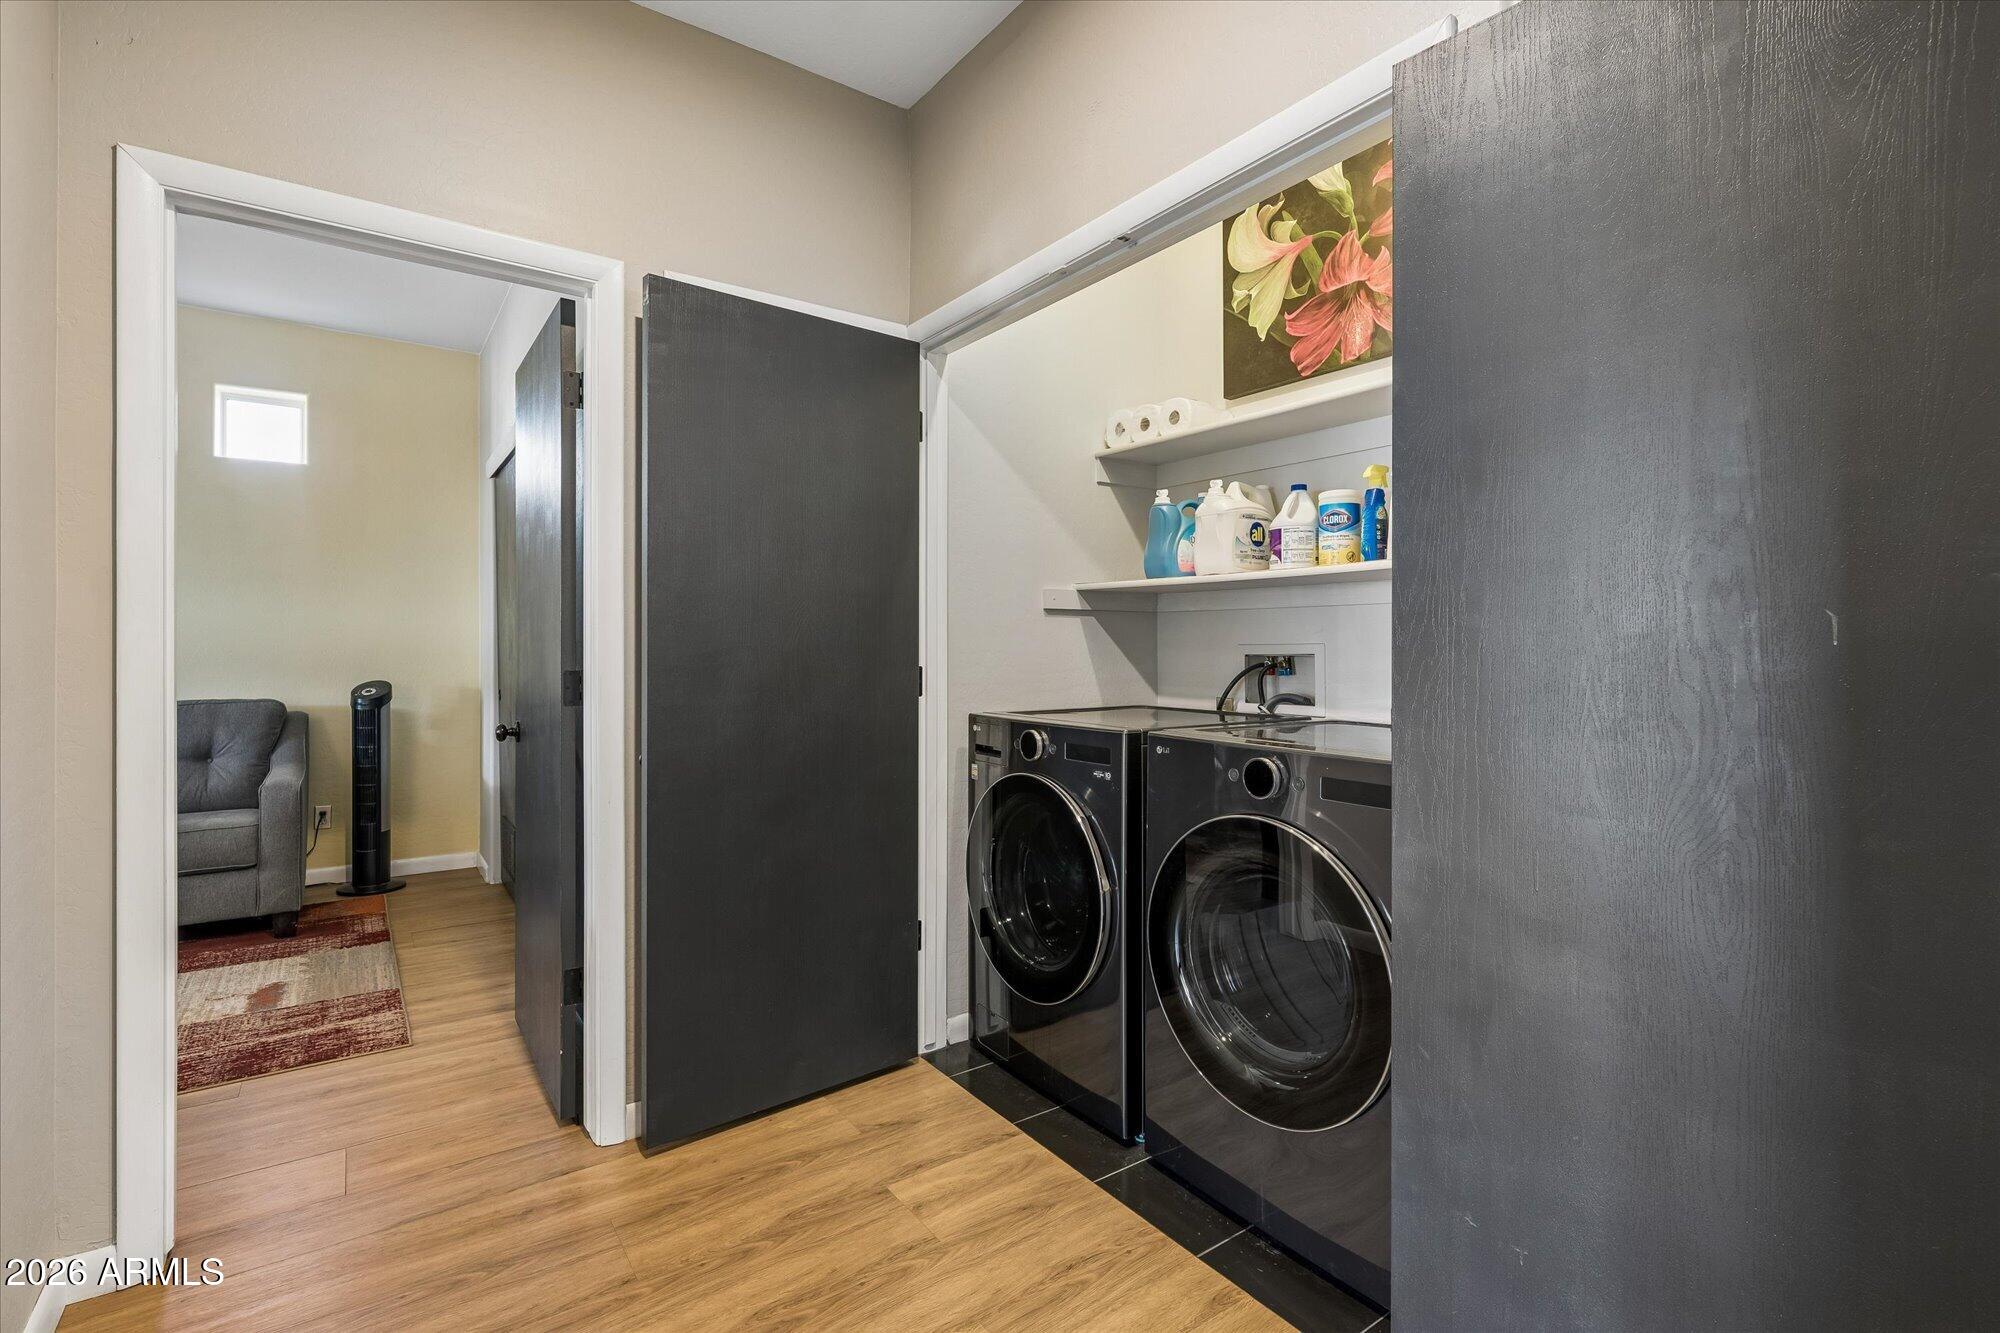
  • Laundry roomInside, Engy Star (See Rmks), Wshr/Dry Hook Up Only
  • FlooringCarpet, Laminate, Tile
  • APPLIANCESGas Stub for Range, Built-in Microwave, Dishwasher, Disposal, Gas Range, Gas Oven
  • other interior FeaturesQuartz Countertops, High Speed Internet, Double Vanity, Master Downstairs, Upstairs, Eat-in Kitchen, 9 Flat Ceilings, Vaulted Ceiling(s), 3/4 Bath Master Bdrm

Area & Lot

  • Status Pending
  • Living Area2,289 Sq.Ft.
  • Total Area2,289 Sq.Ft.
  • Lot Area6,758 Sq.Ft.
  • MLS® ID7081048
  • TypeResidential
  • YEAR BUILT2011
  • Architecture StylesBungalow, Contemporary
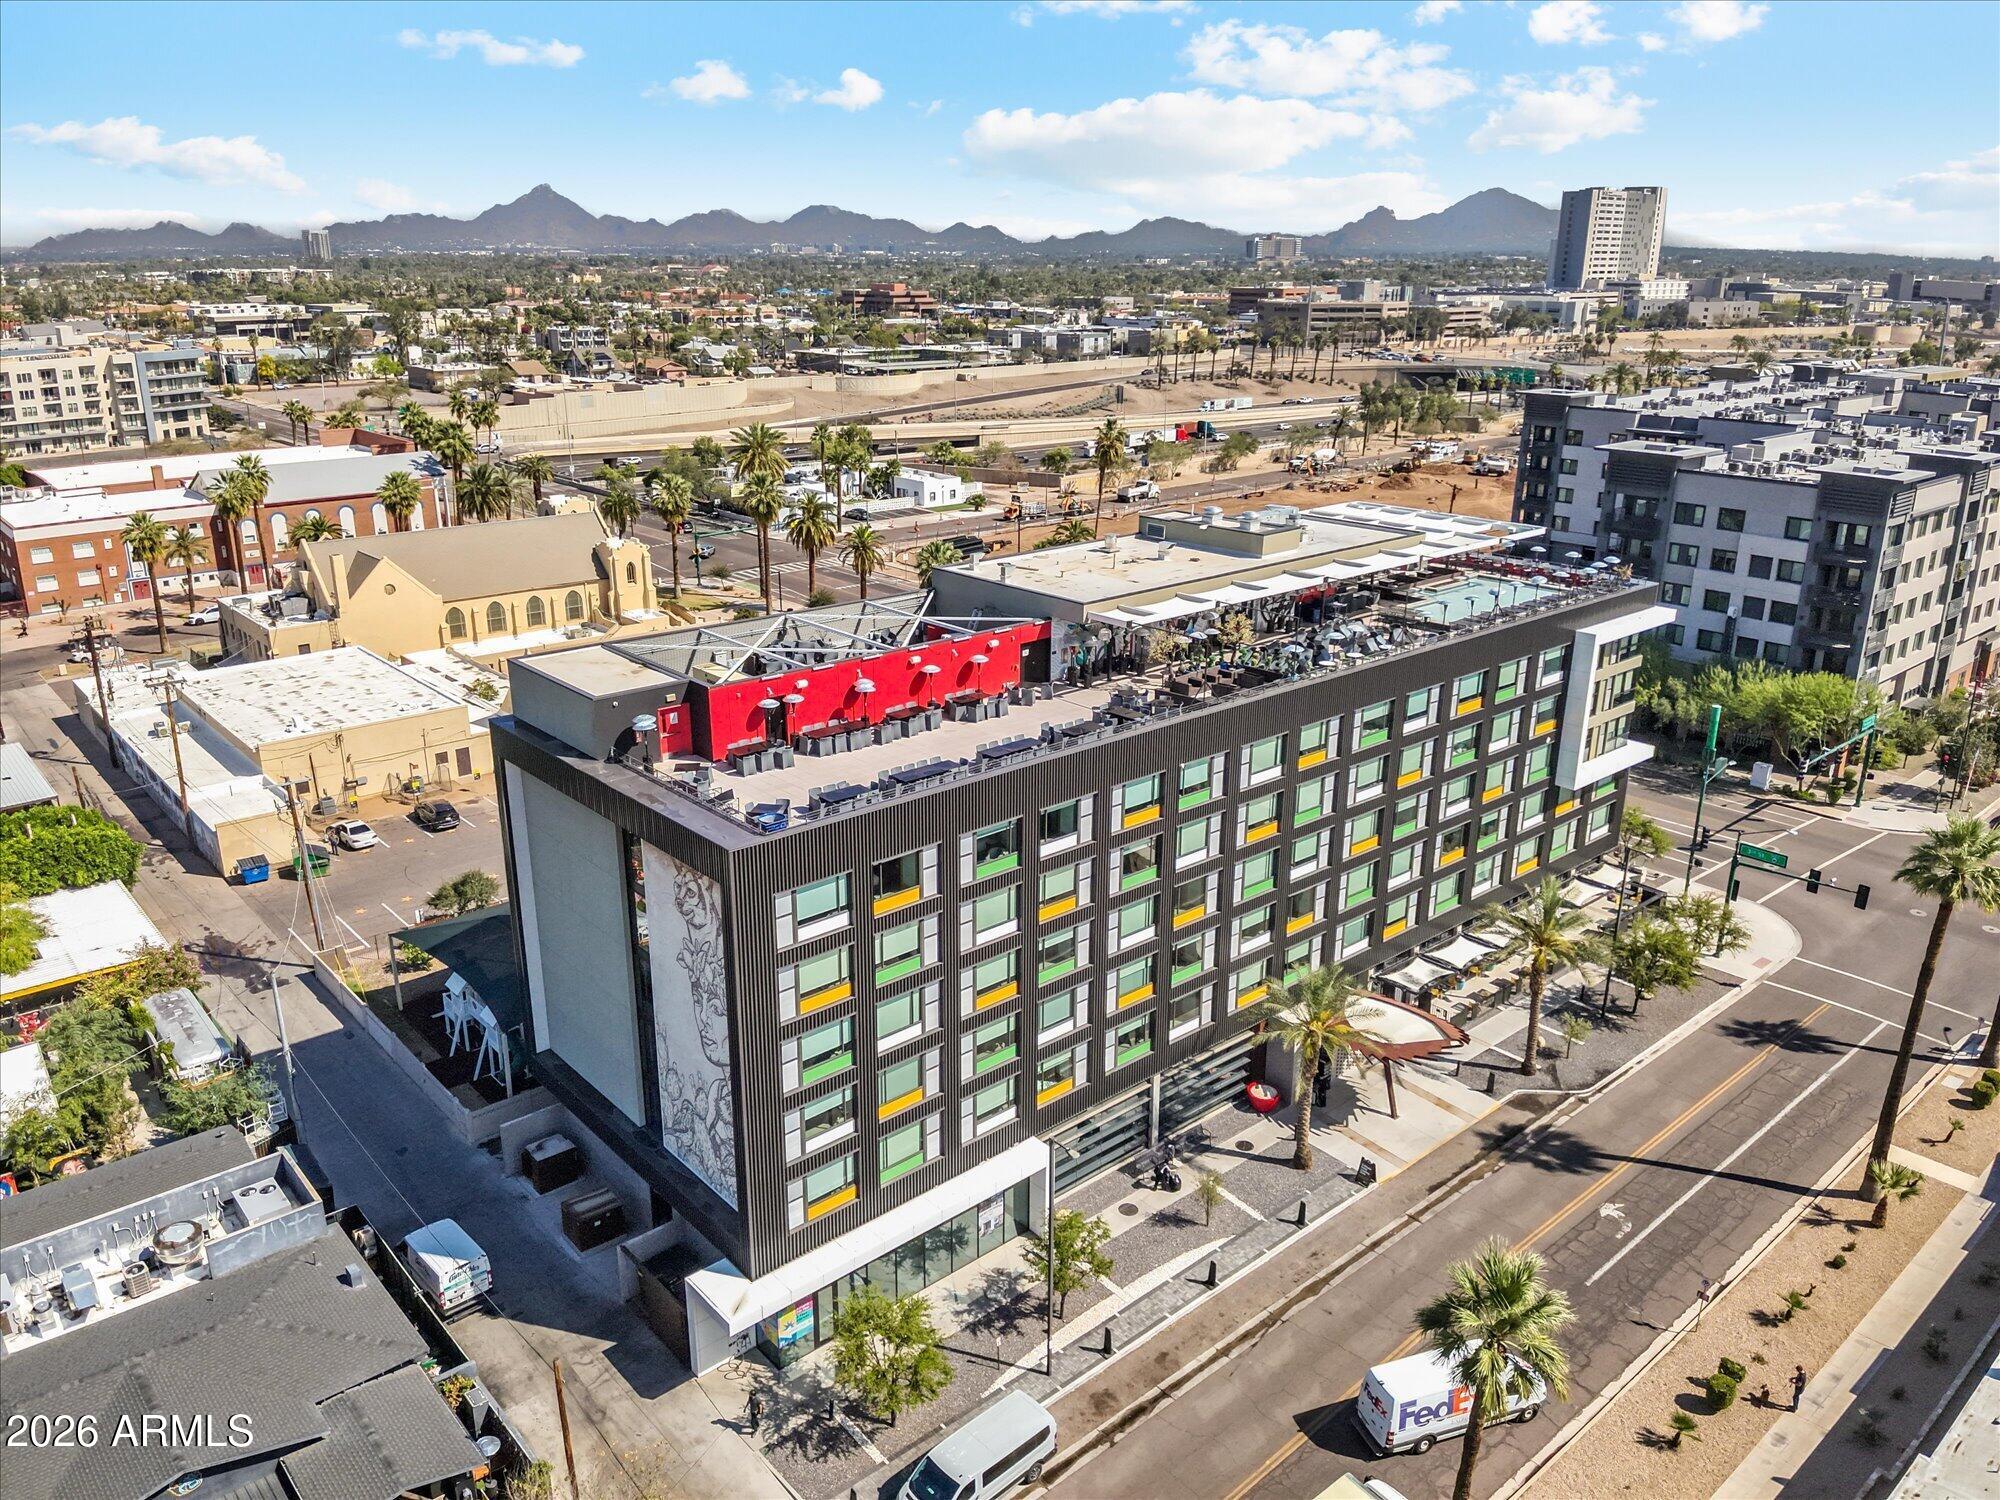
  • View DescriptionCity Lights, Mountain(s)
  • Elementary SchoolKenilworth Elementary School
  • Middle SchoolKenilworth Elementary School
  • High SchoolCentral High School
  • School DistrictPhoenix Union High School District

Exterior

  • STORIES2
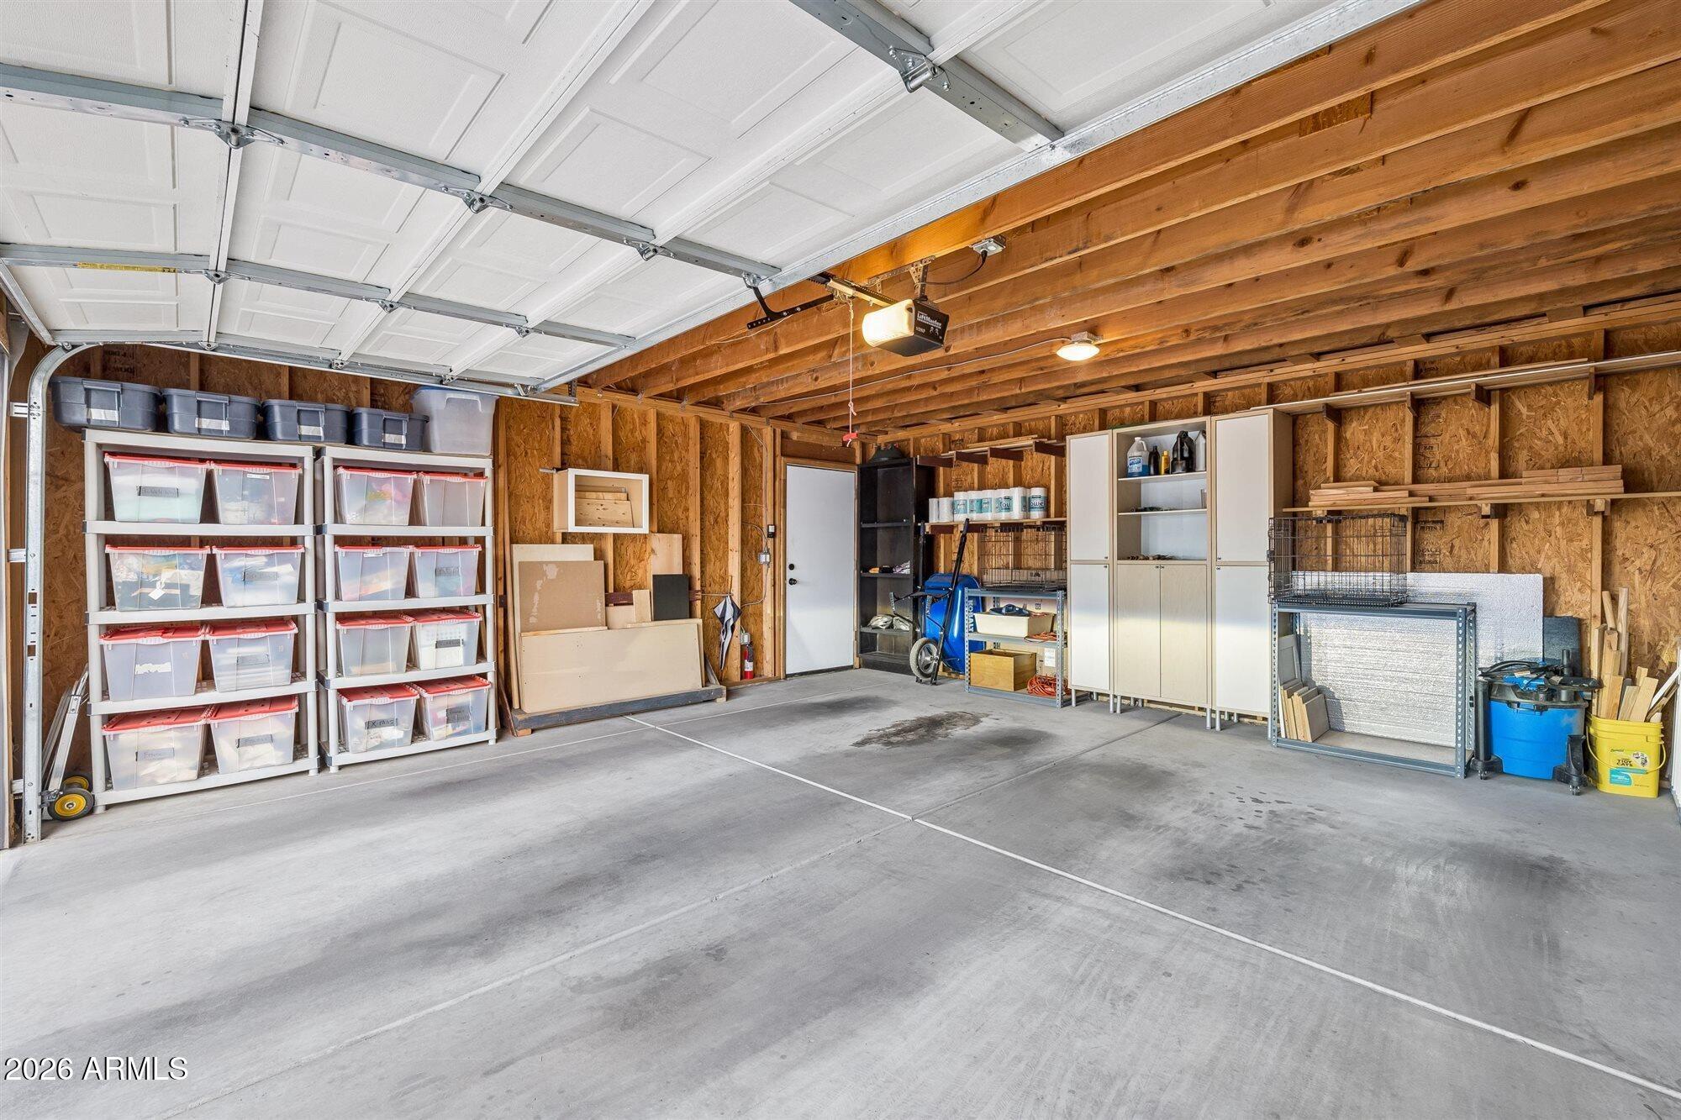
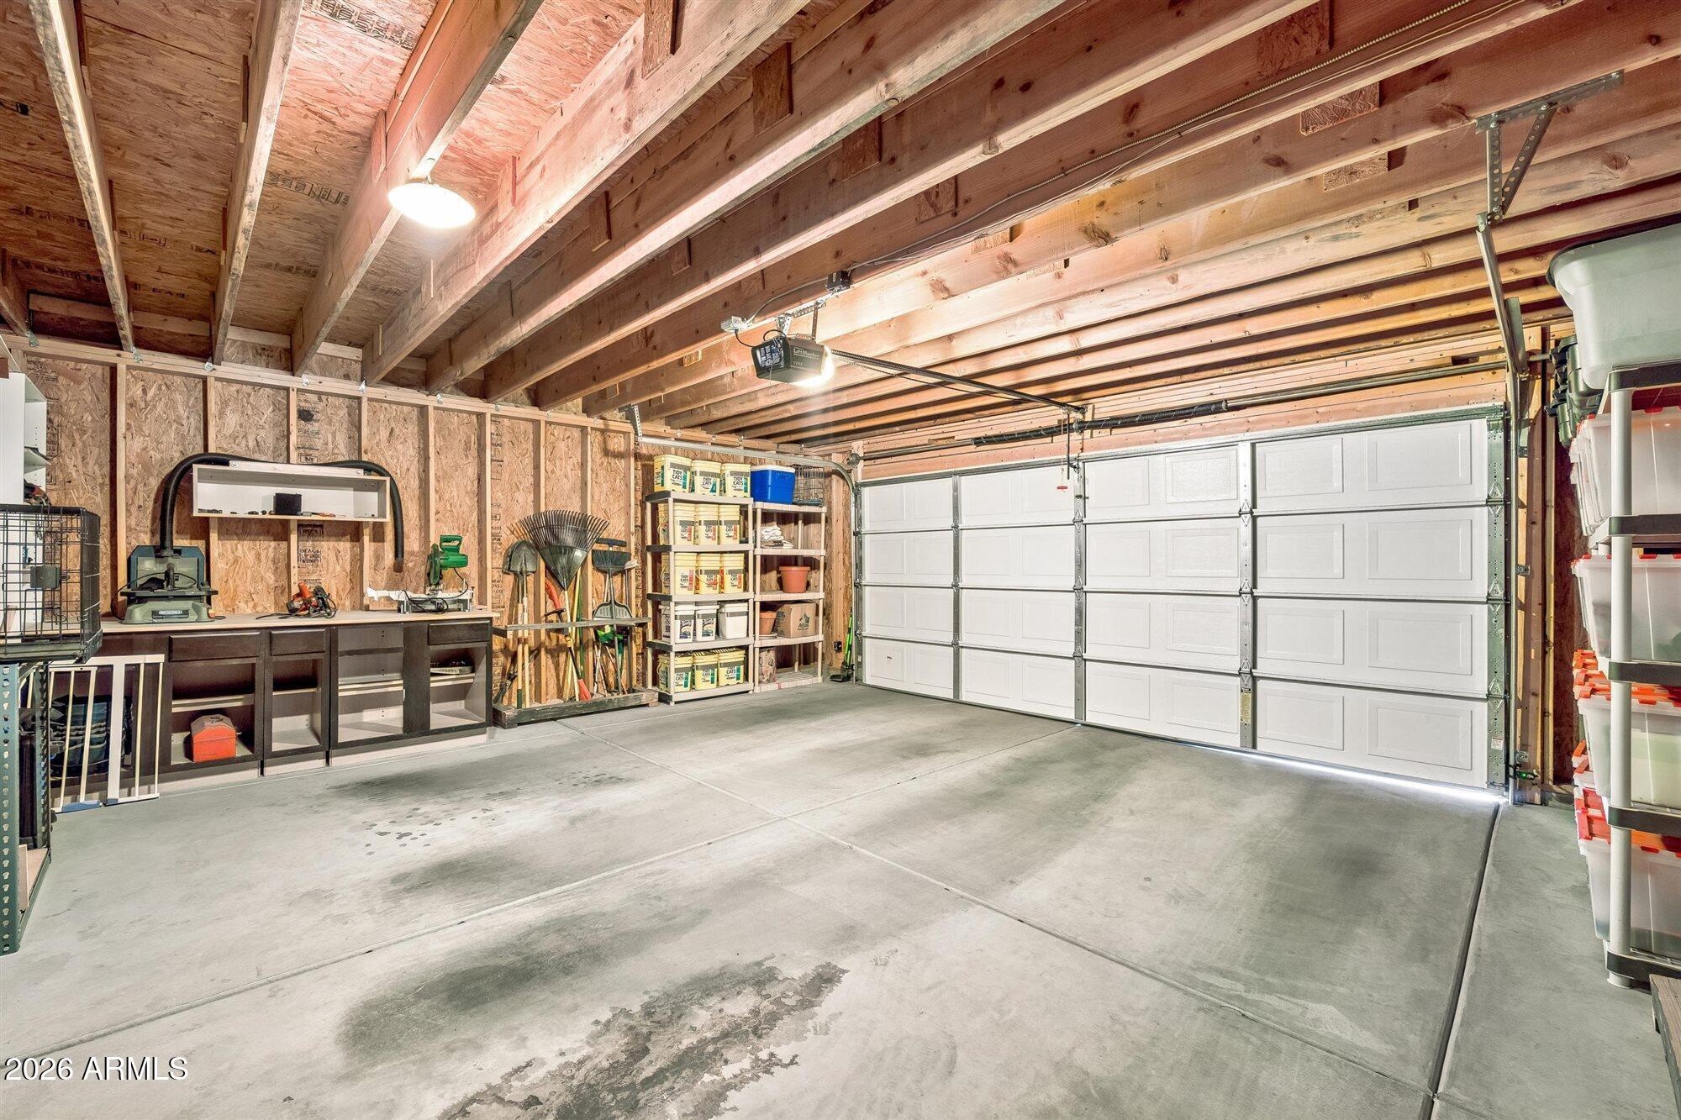
  • Garage Spaces2.0
  • Water SourcePublic
  • roofComposition
  • lot featuresDesert Back, Desert Front, Gravel/Stone Front, Gravel/Stone Back
  • parkingDetached Garage, Gated, Garage Door Opener, Detached
  • HEAT TYPEForced Air, Natural Gas, Ceiling
  • AIR CONDITIONINGCentral Air, Ceiling Fan(s), ENERGY STAR Qualified Equipment, Programmable Thmstat
  • sewerPublic Sewer, Sewer in Cnctd
  • other exterior FeaturesPrivate Yard, Storage

Financial

  • Sales Price$549,000
  • Real Estate Tax $1,268/yr
Braden Cooley

Braden Cooley

Real Estate Professional

WORK WITH BRADEN

Every home sale has its own unique set of variables and challenges. I have found a passion in crafting strategies that overcome these hurdles for each client. My goal is to create an exceptional buying and selling experience through getting to know what matters most to you.

Let's Connect
FOLLOW ME ON INSTAGRAM