Camelback Advisory
8611 N 67TH Drive, Peoria, AZ 85345
8611 N 67TH Drive
Courtesy of The Brokery, Eric Avdee Listing Contact: 949-202-9402 

8611 N 67TH Drive

8611 N 67TH Drive, Peoria, AZ

$270,000

HIGHLIGHTS
  • 2 Beds
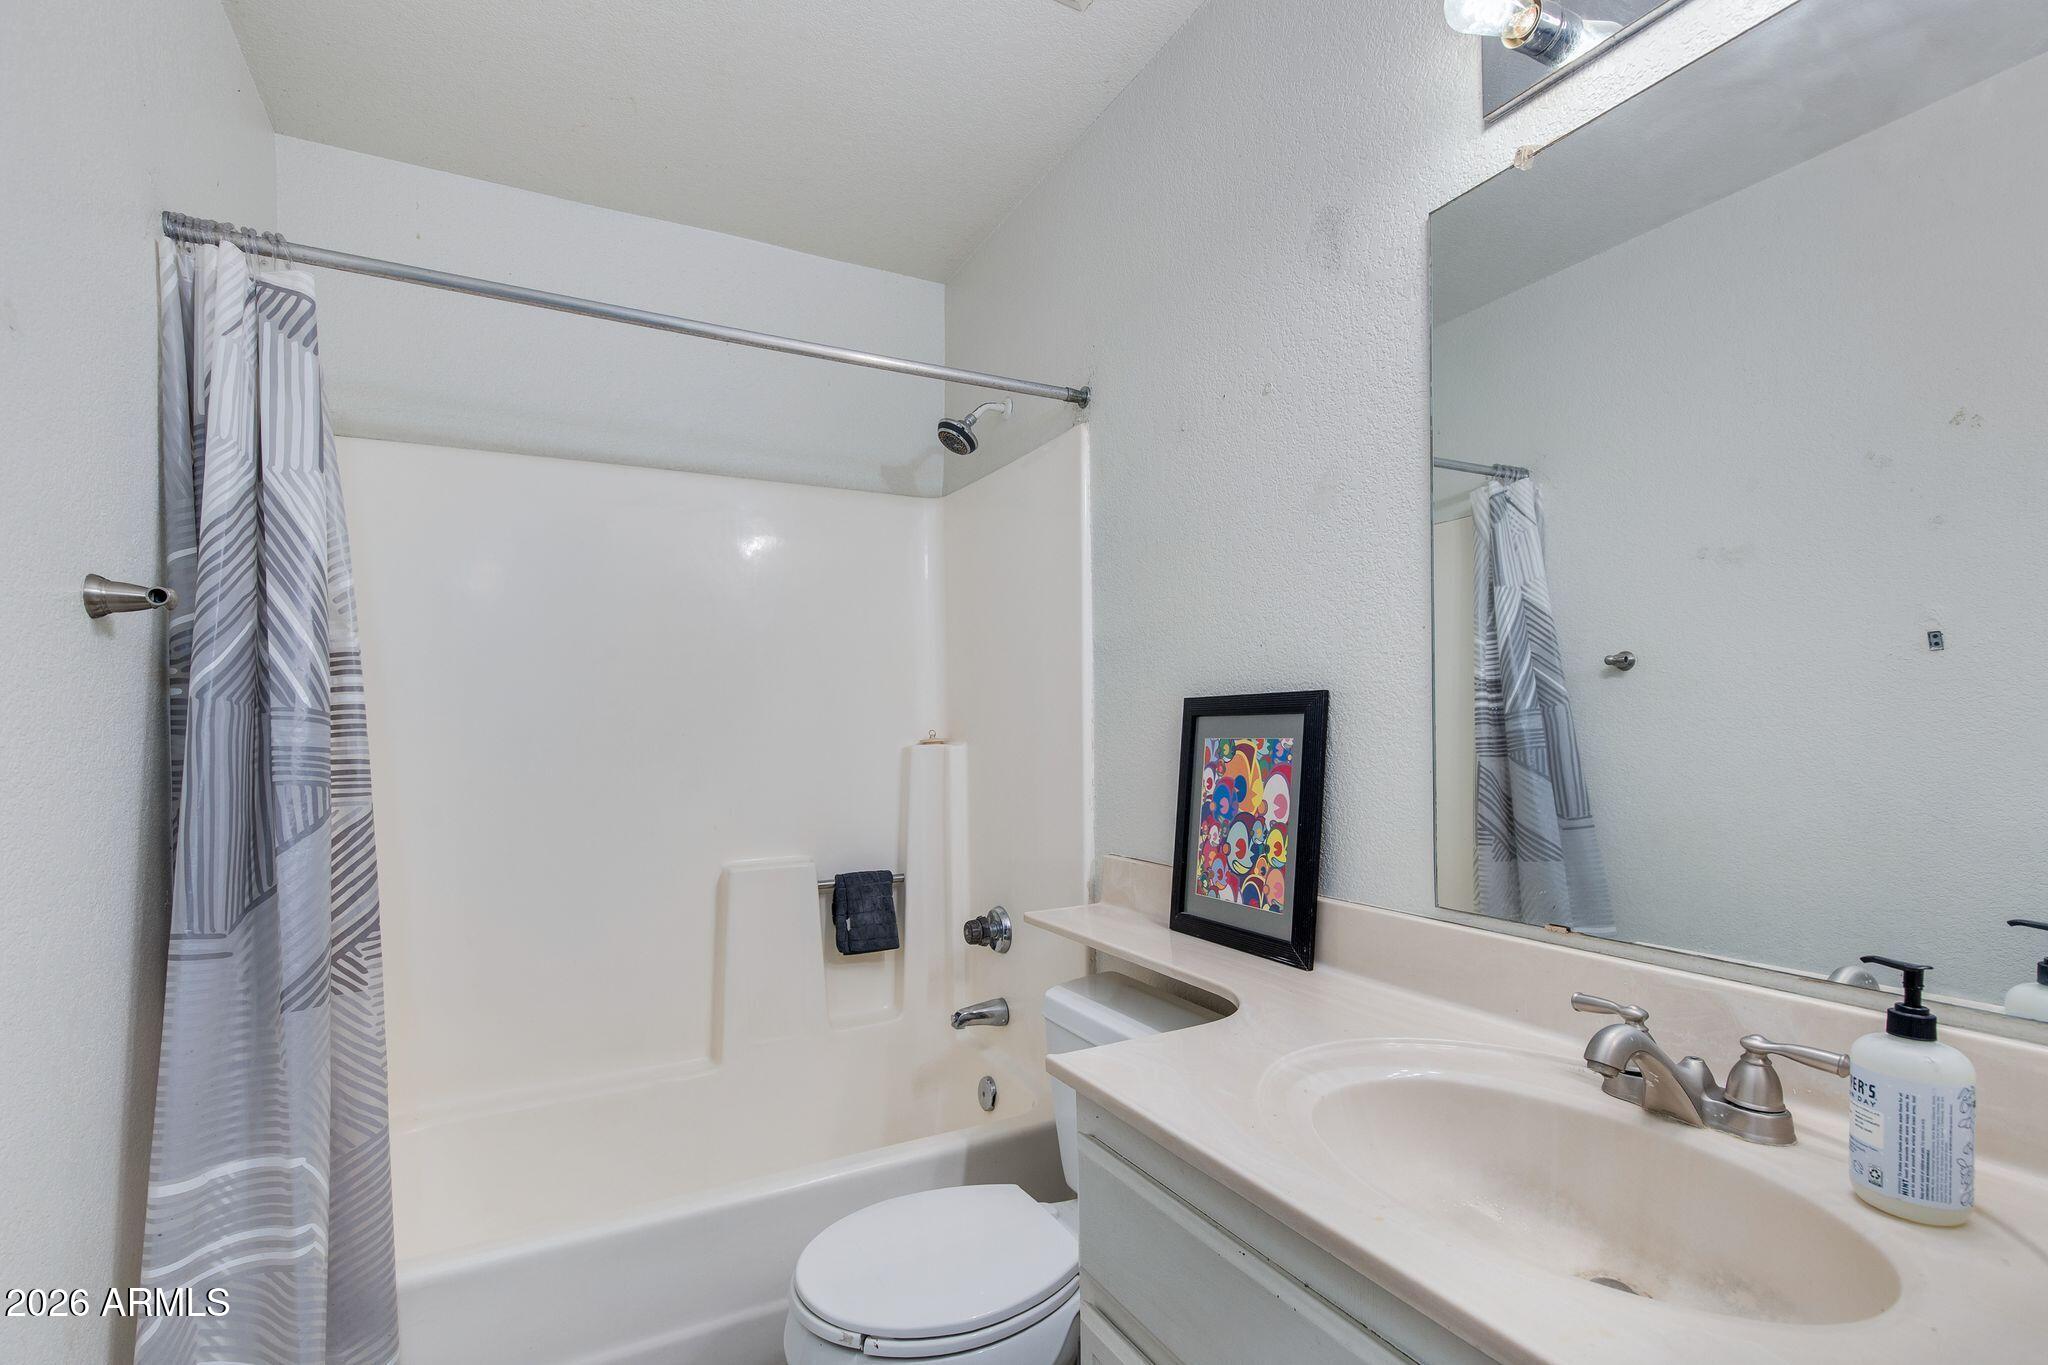
  • 2 Full Baths
  • 1,699 Sq.Ft. Lot
  • 1987 Year Built
  • For Sale Status
  • 7061176 MLS® ID
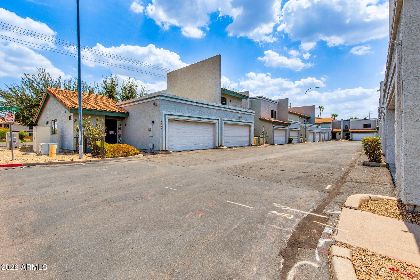
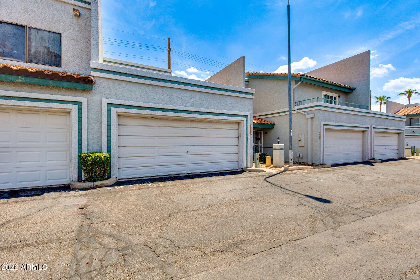
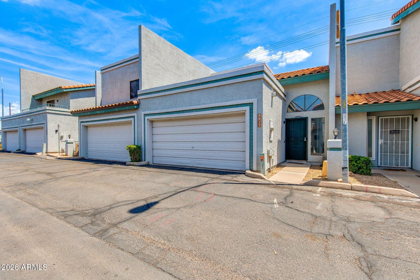
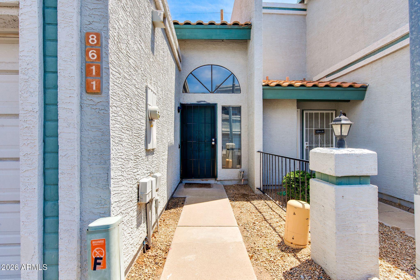
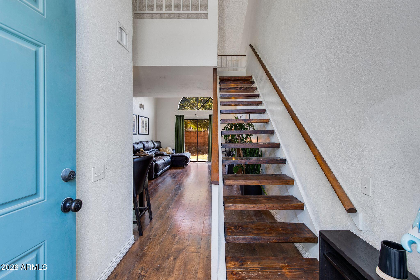
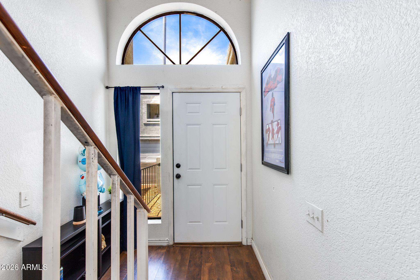
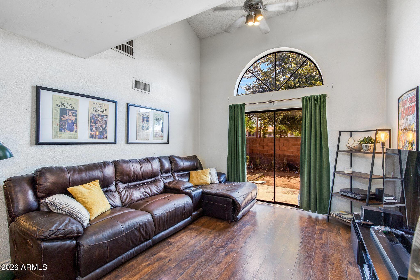
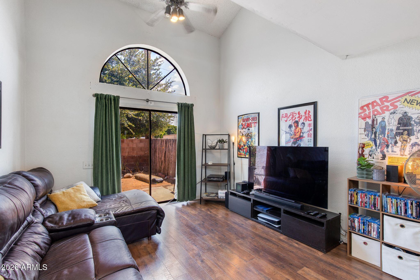
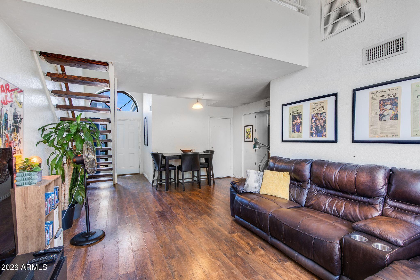
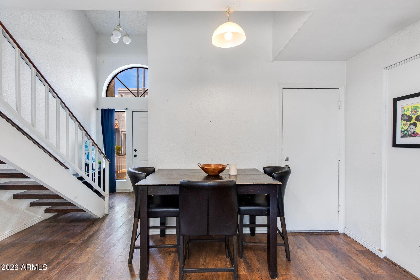
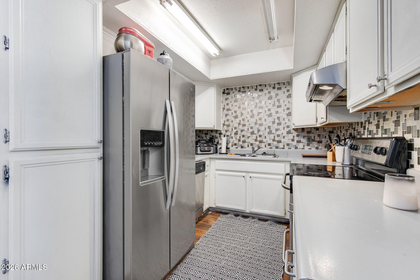
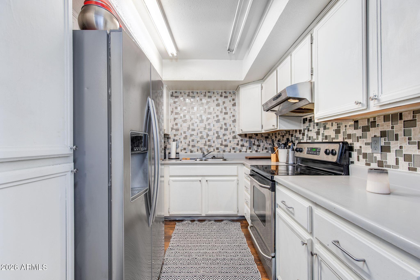
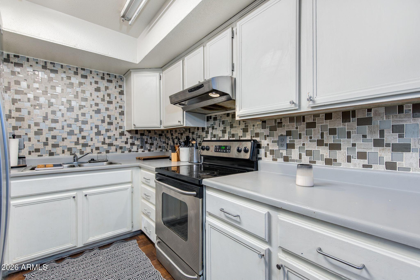
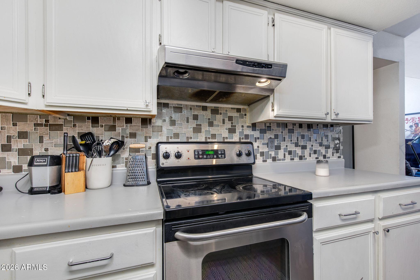
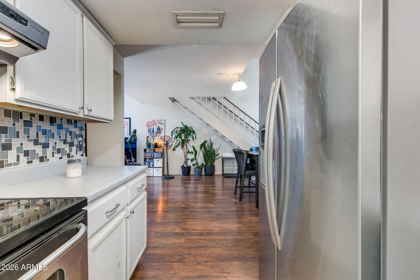
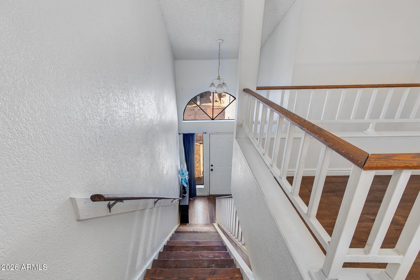
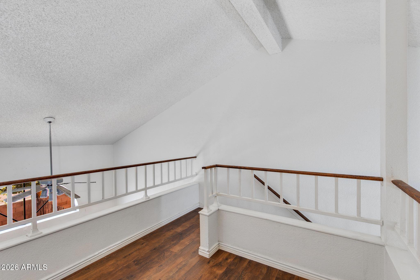
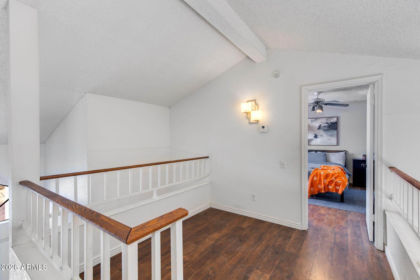
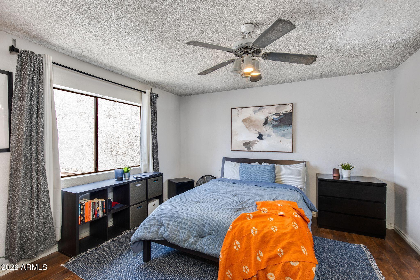
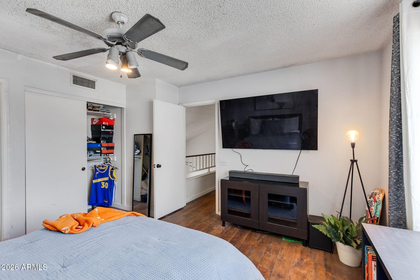
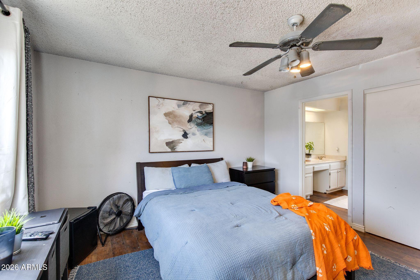
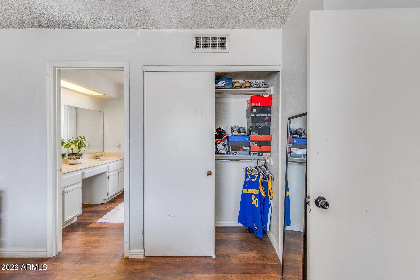
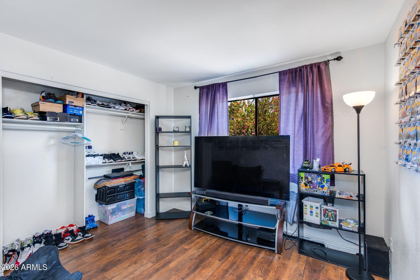
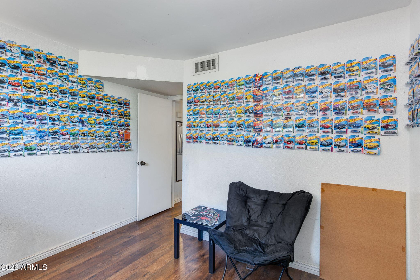
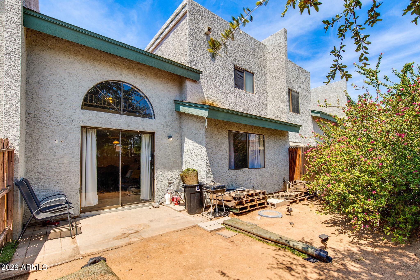
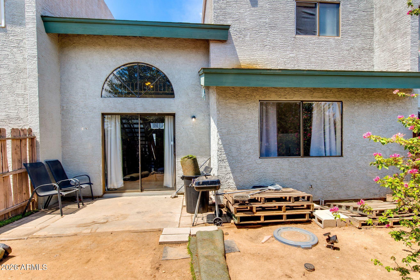
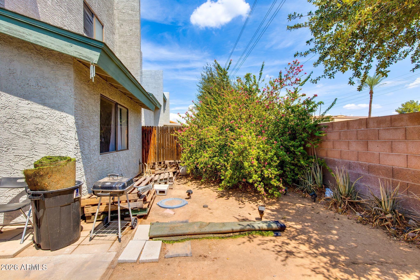
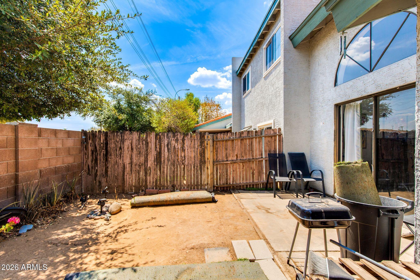
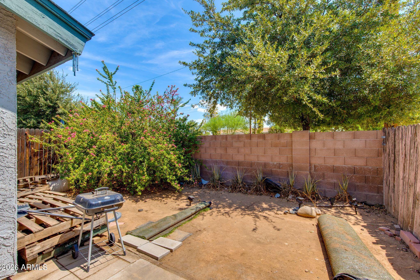
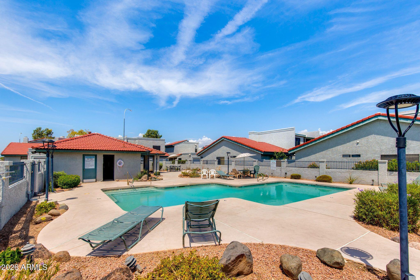
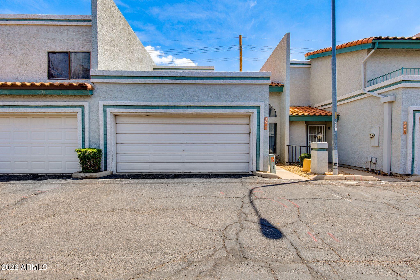
Welcome to this sun-drenched, Peoria townhome featuring soaring vaulted ceilings and massive arched architectural windows that flood the open-concept living space with natural light. The highly desirable split floor plan offers ultimate flexibility, featuring dual primary bedrooms--with one conveniently located on the main floor--plus a versatile upstairs loft perfect for a home office, media room, or secondary lounge. The interior boasts warm wood-look flooring, crisp baseboards, and a bright kitchen outfitted with stainless steel appliances and a modern tile backsplash. Step through the sliding glass doors to enjoy your own private patio space. Perfectly situated for an active lifestyle, you are just minutes away from the premier dining, shopping, and entertainment of Westgate, P83, and State Farm Stadium. Turn-key and waiting for you.
Show MoreShow Less

Features and Amenities

Interior

  • Total Bedrooms2
  • Total Bathrooms2
  • Full Bathrooms2
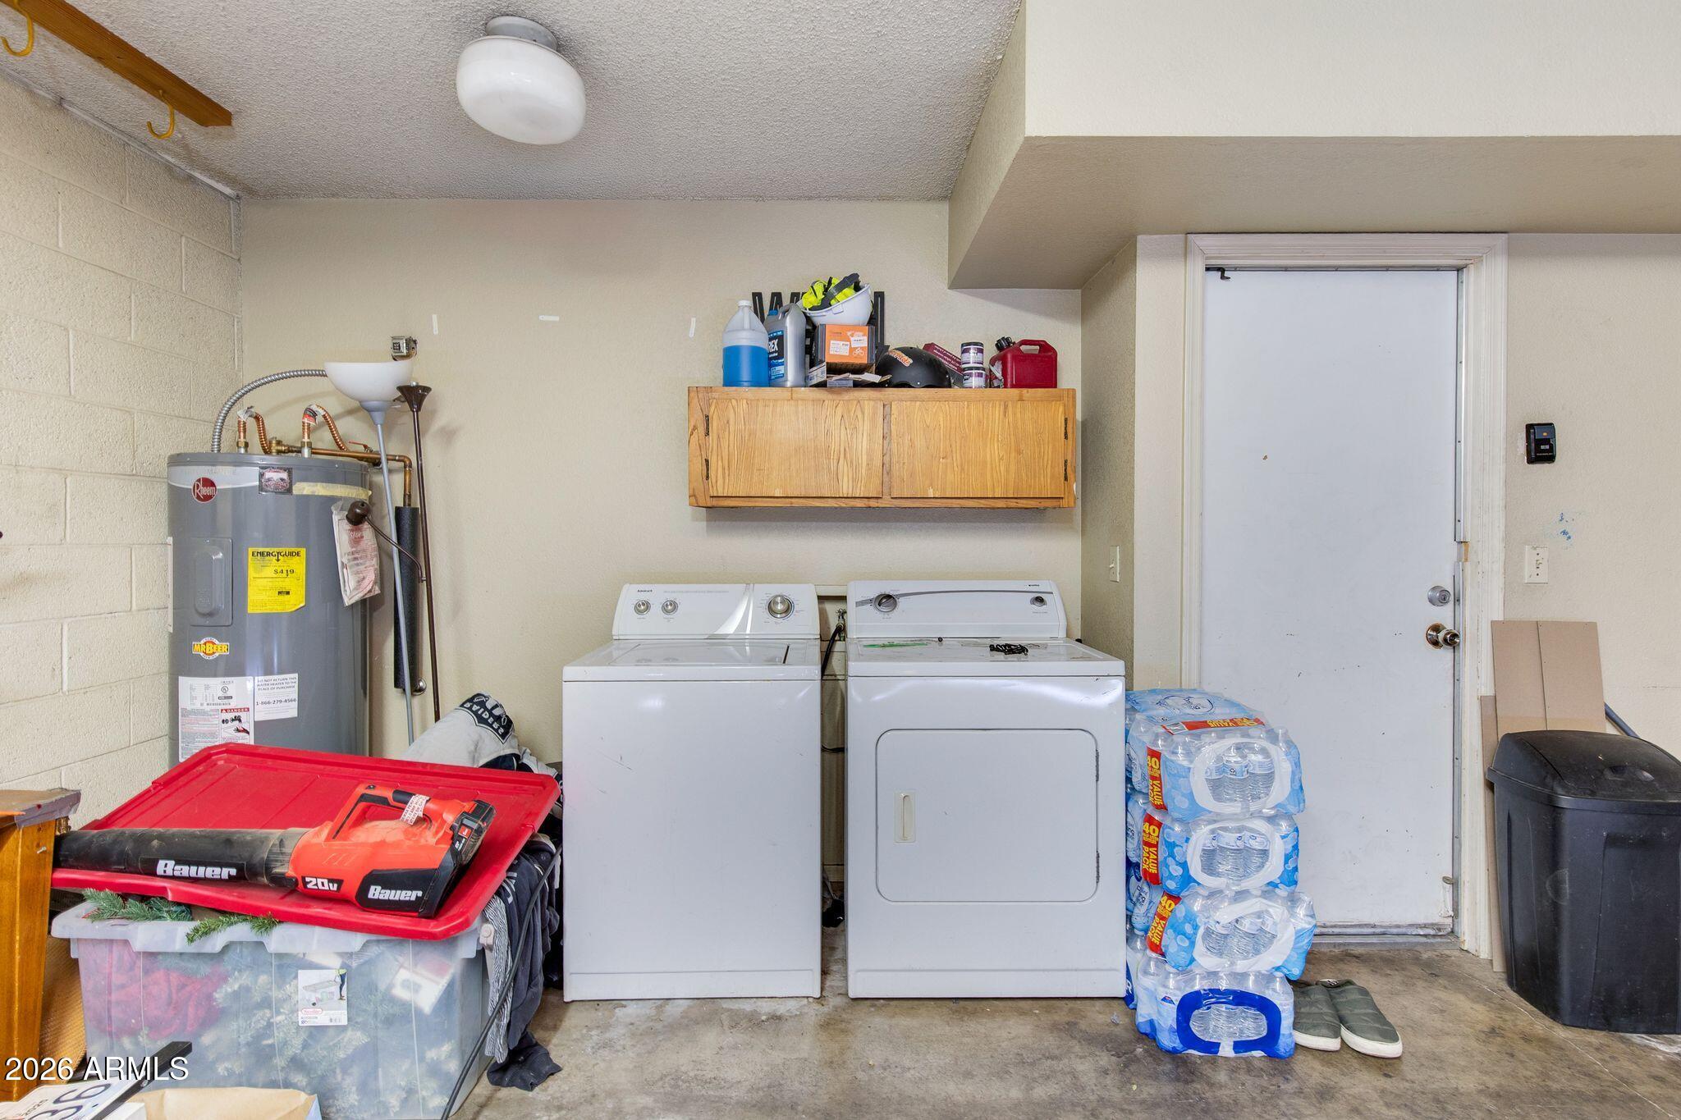
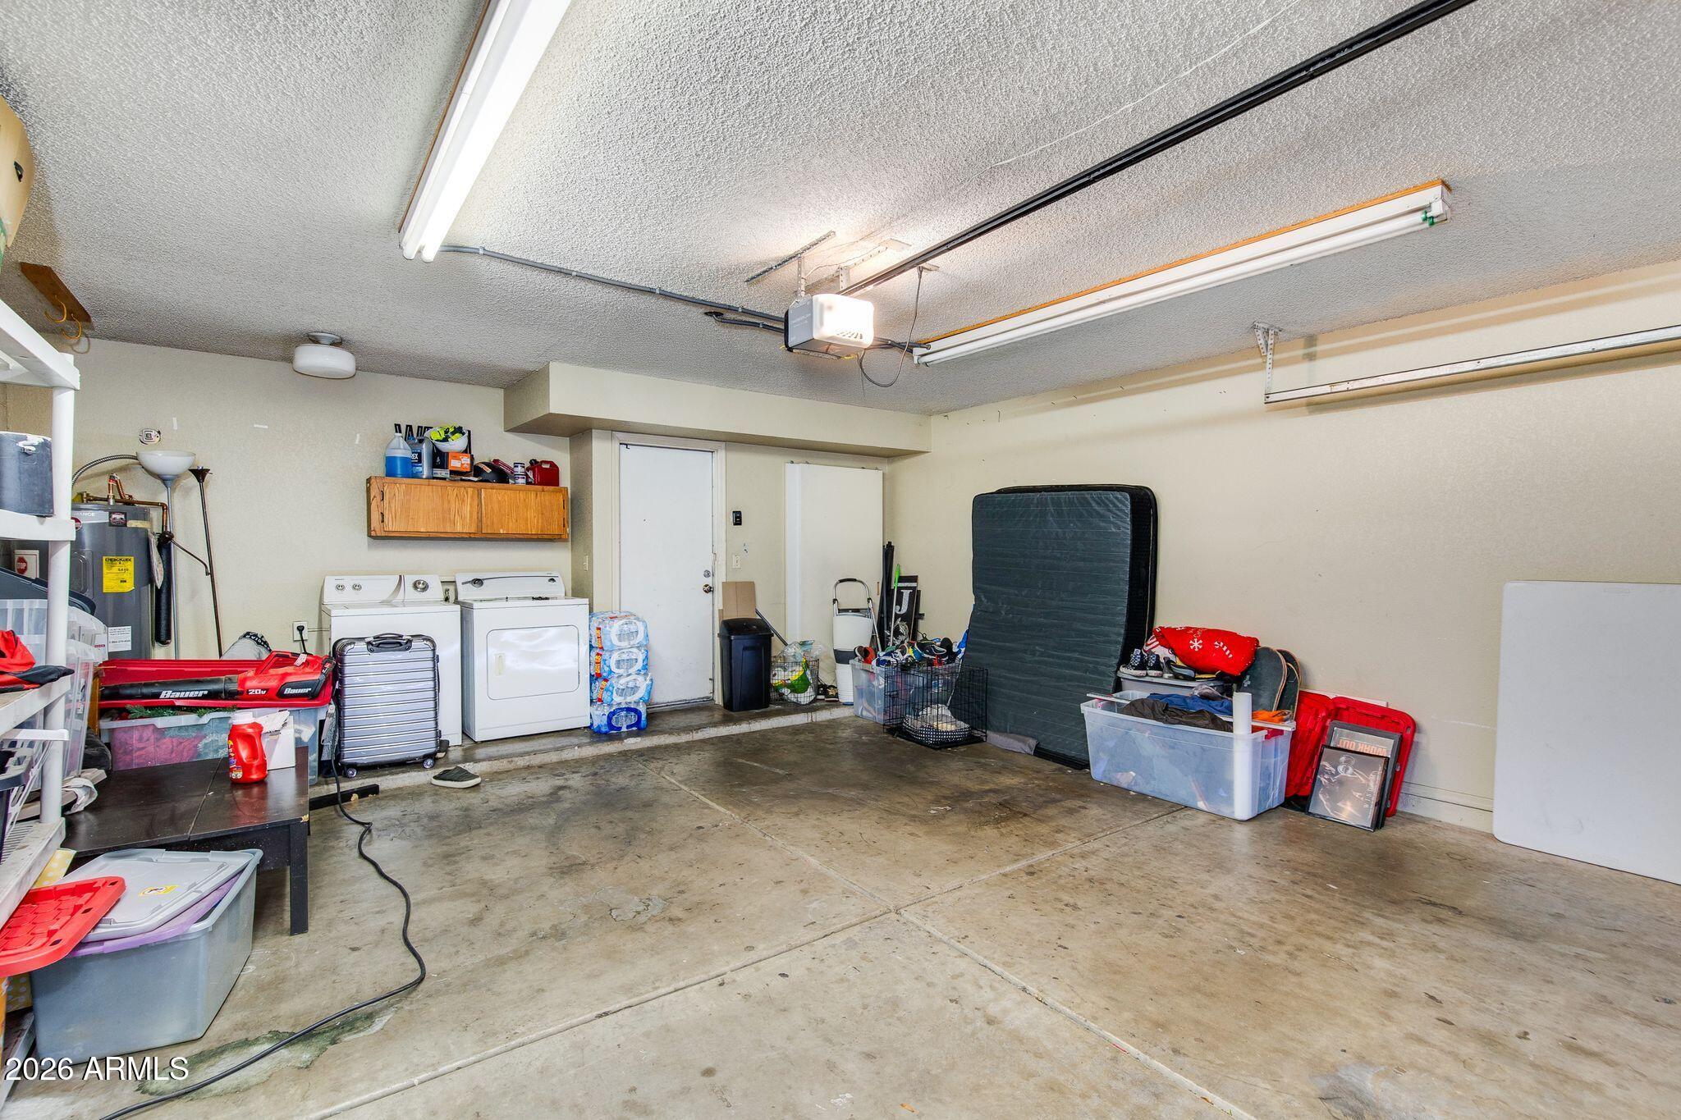
  • Laundry roomIn Garage
  • FlooringLaminate
  • APPLIANCESDryer, Washer, Refrigerator, Dishwasher, Disposal, Electric Range, Electric Oven, Electric Cooktop
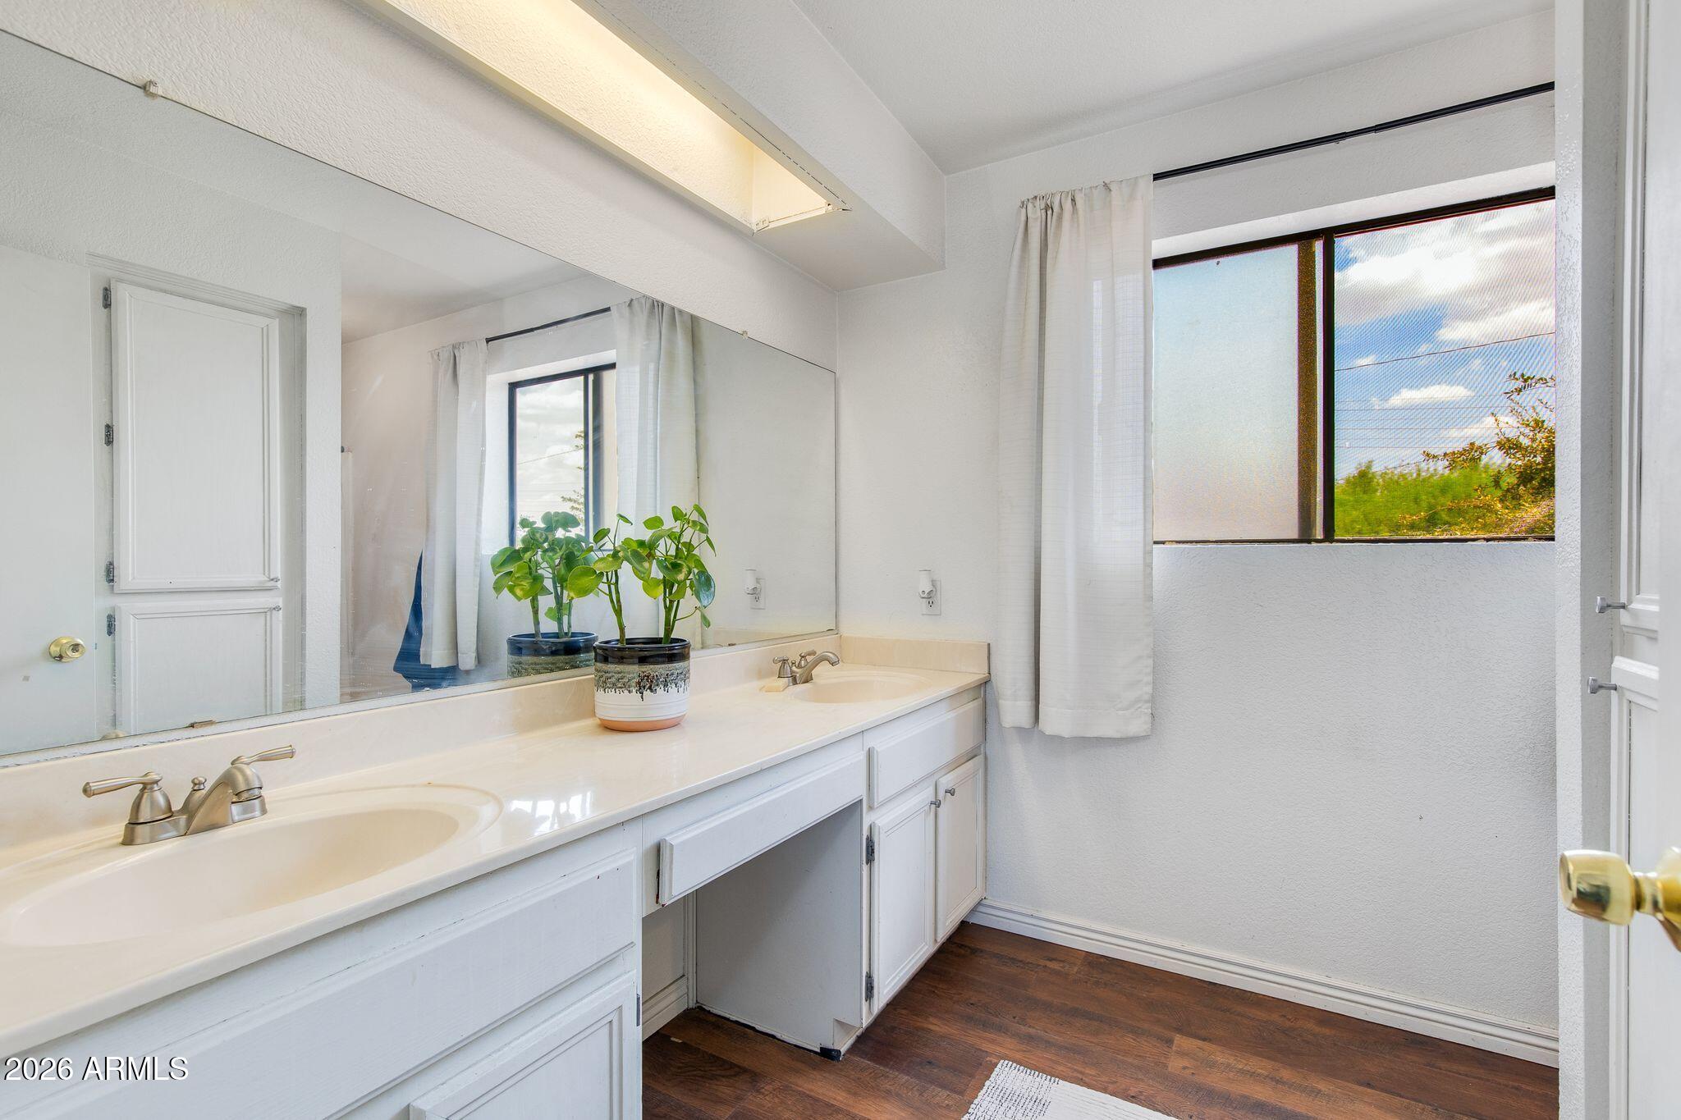
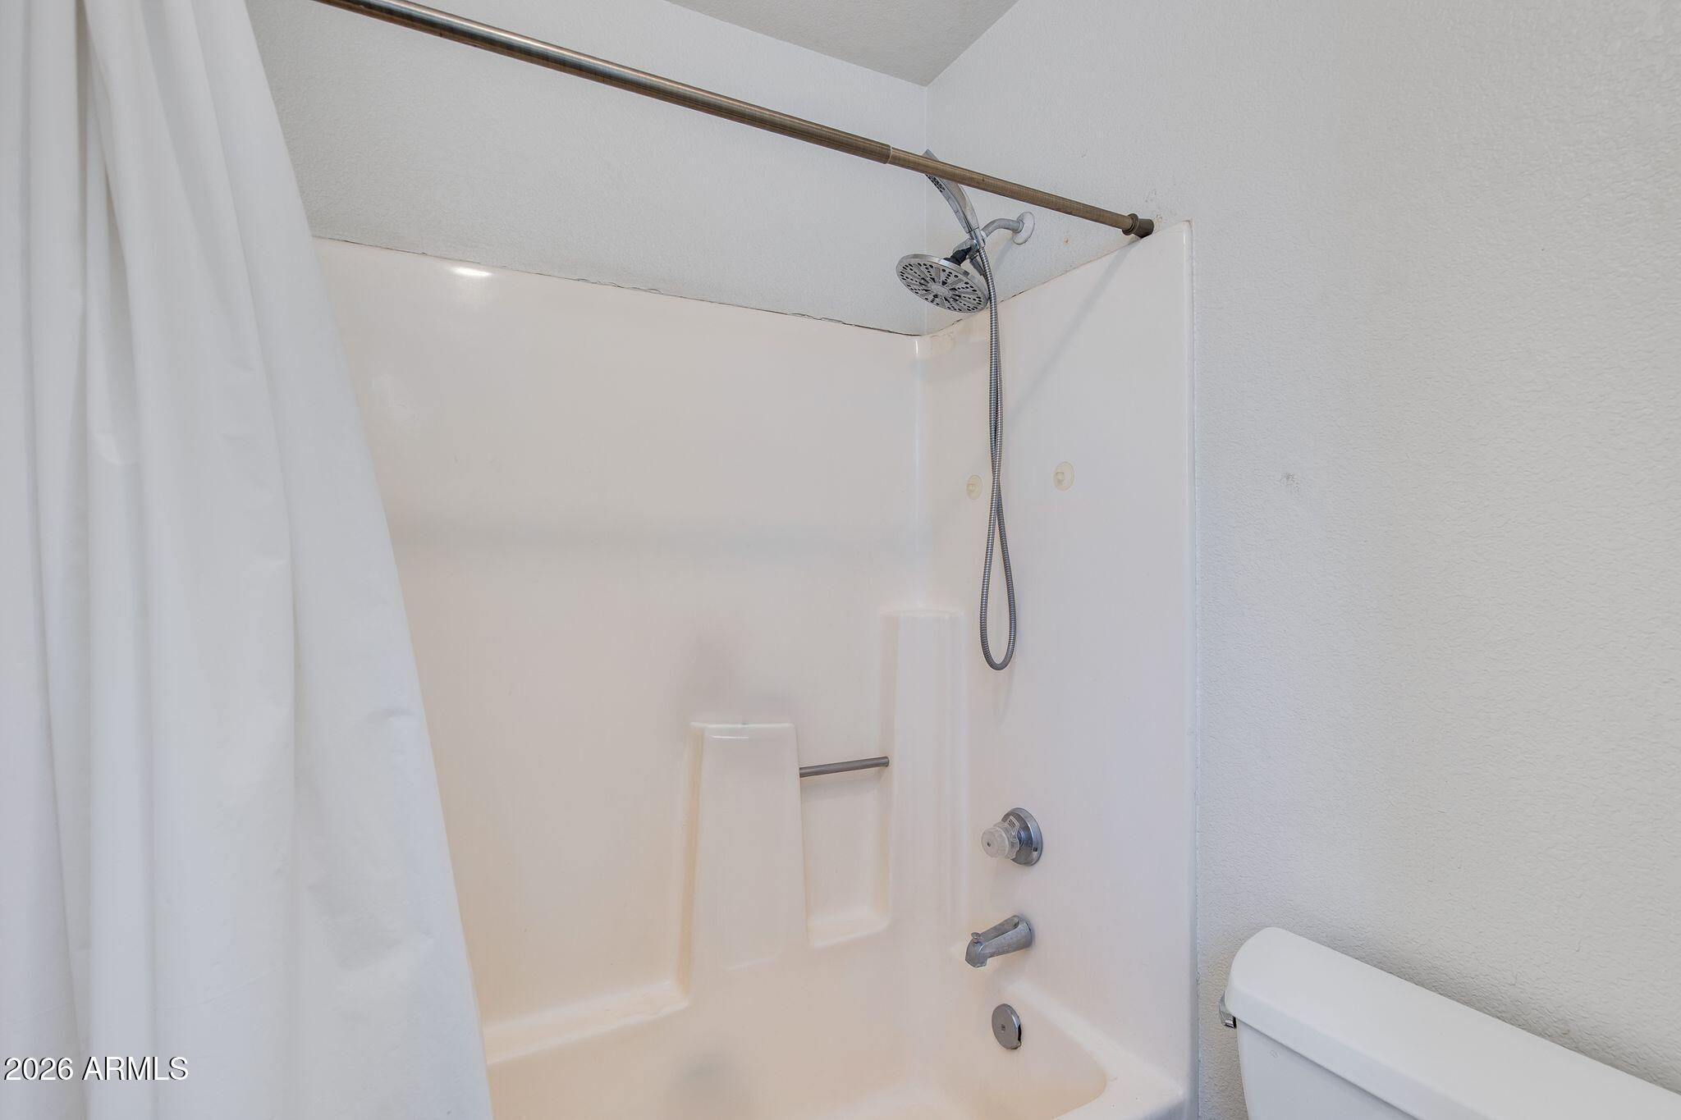
  • other interior FeaturesDouble Vanity, Upstairs, Full Bth Master Bdrm, Laminate Counters

Area & Lot

  • Status For Sale
  • Lot Area1,699 Sq.Ft.
  • MLS® ID7061176
  • TypeTownhouse
  • YEAR BUILT1987
  • Architecture StylesContemporary
  • Elementary SchoolHorizon School
  • Middle SchoolGlendale Landmark School
  • High SchoolGlendale High School
  • School DistrictGlendale Union High School District

Exterior

  • STORIES2
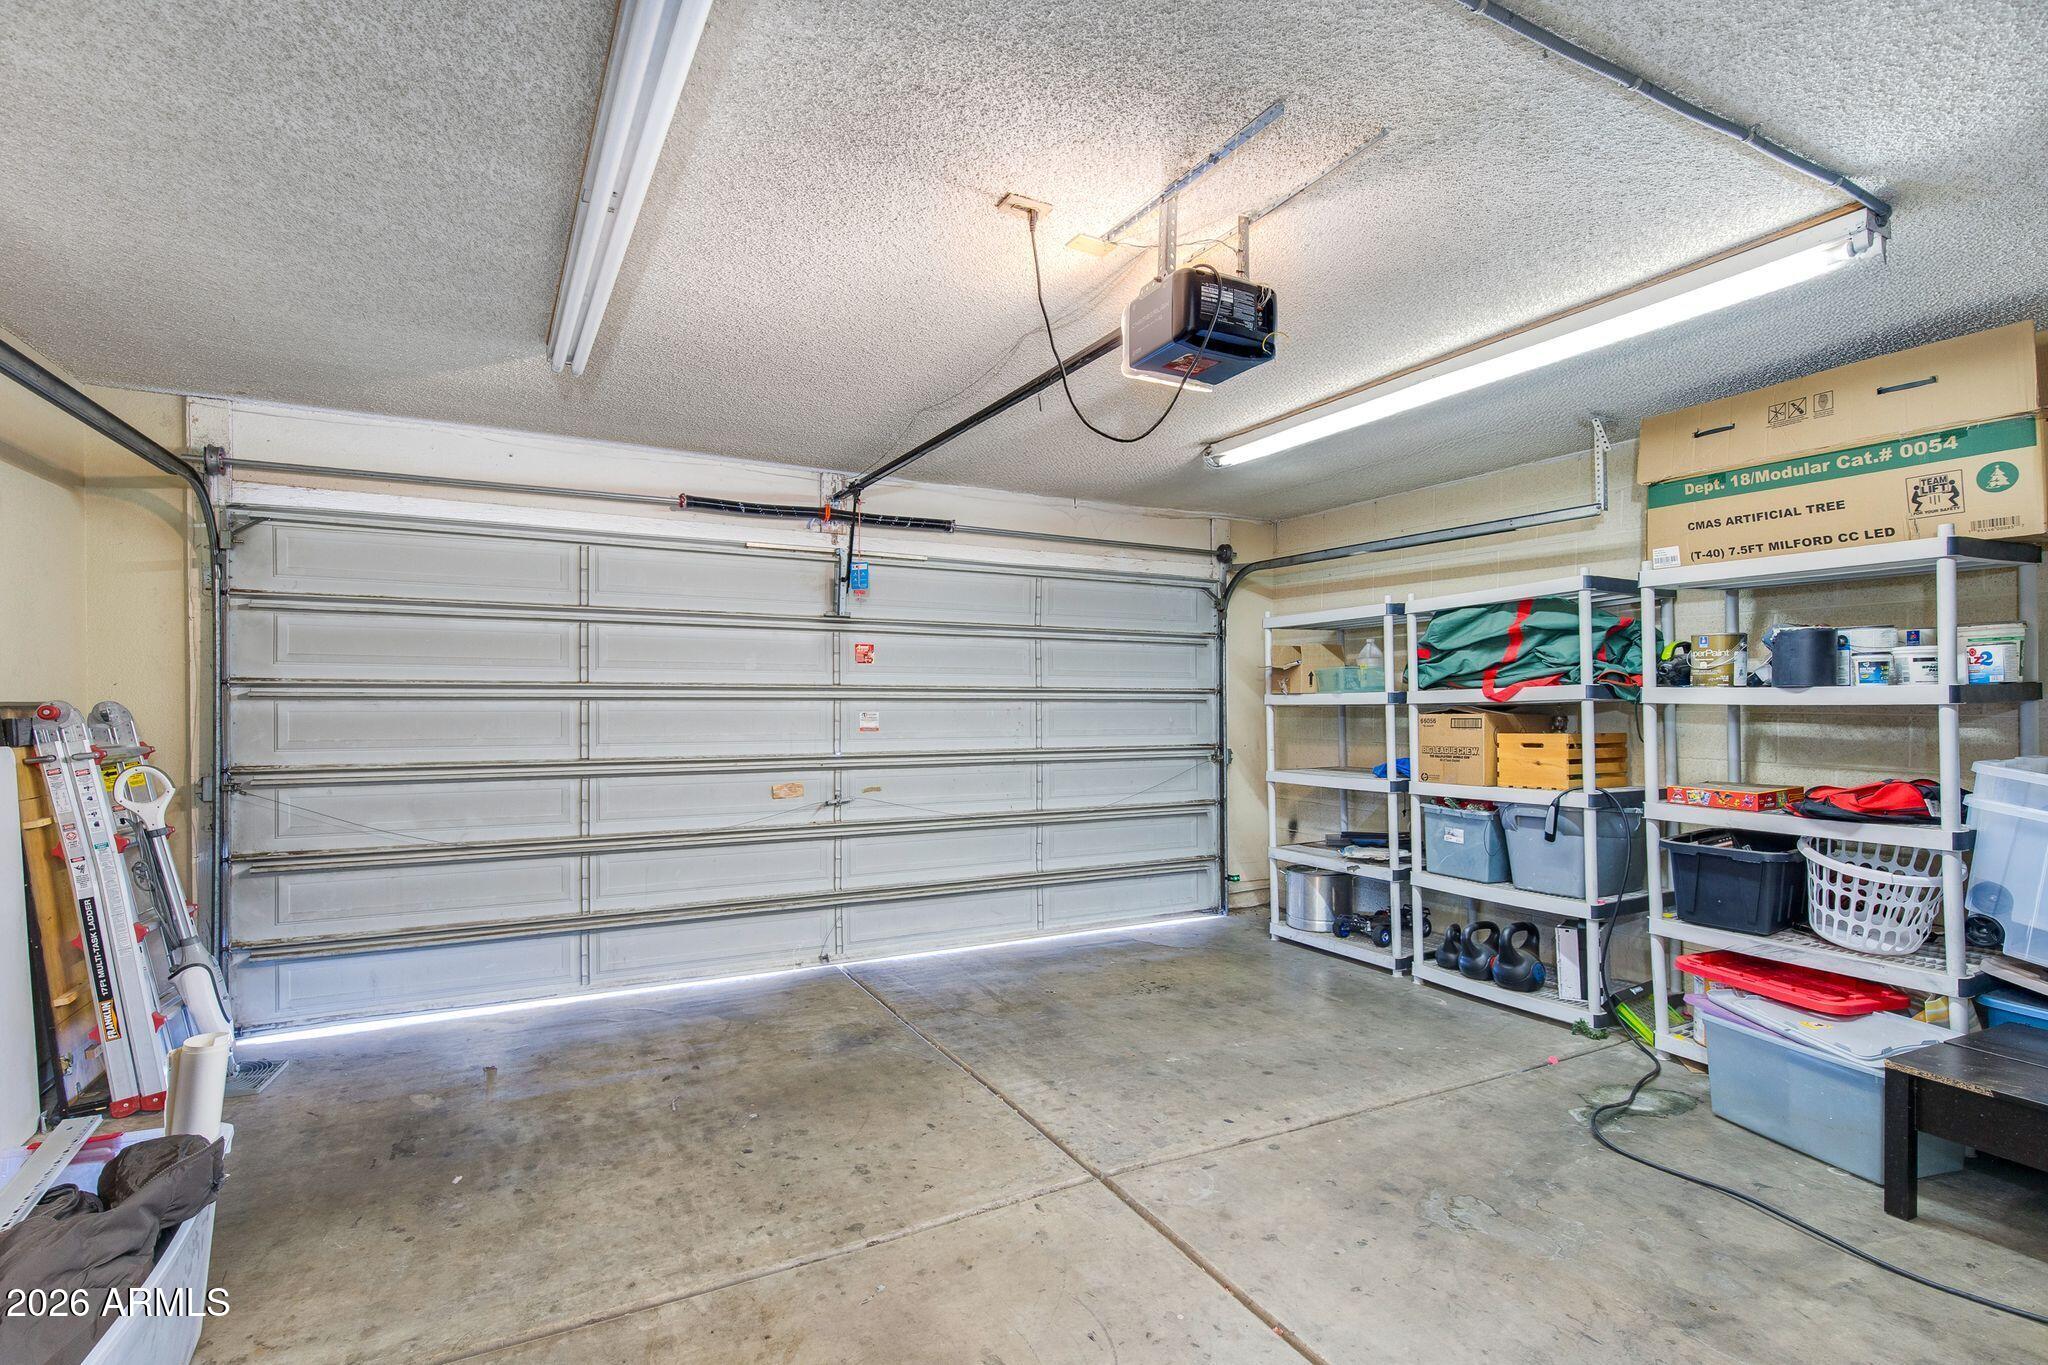
  • Garage Spaces2.0
  • Water SourcePublic
  • roofTile
  • lot featuresDirt Back, Gravel/Stone Front
  • parkingAttached Garage, Garage Door Opener
  • HEAT TYPEElectric
  • AIR CONDITIONINGCentral Air, Ceiling Fan(s)
  • sewerPublic Sewer

Financial

  • Sales Price$270,000
  • Real Estate Tax $753/yr
  • HOA Fees $212/mo

WORK WITH BRADEN

Every home sale has its own unique set of variables and challenges. I have found a passion in crafting strategies that overcome these hurdles for each client. My goal is to create an exceptional buying and selling experience through getting to know what matters most to you.

Let's Connect
FOLLOW ME ON INSTAGRAM