9124 N 12TH Street, Phoenix, AZ 85020
9124 N 12TH Street
Courtesy of The Brokery

9124 N 12TH Street

9124 N 12TH Street, Phoenix, AZ

$275,000

HIGHLIGHTS
  • 3 Beds
  • 1 Full Bath
  • 1 Half Bath
  • 8,167 Sq.Ft. Lot
  • 1,277 Sq.Ft. Living
  • 1949 Year Built
  • Sold Status
  • 7020538 MLS® ID
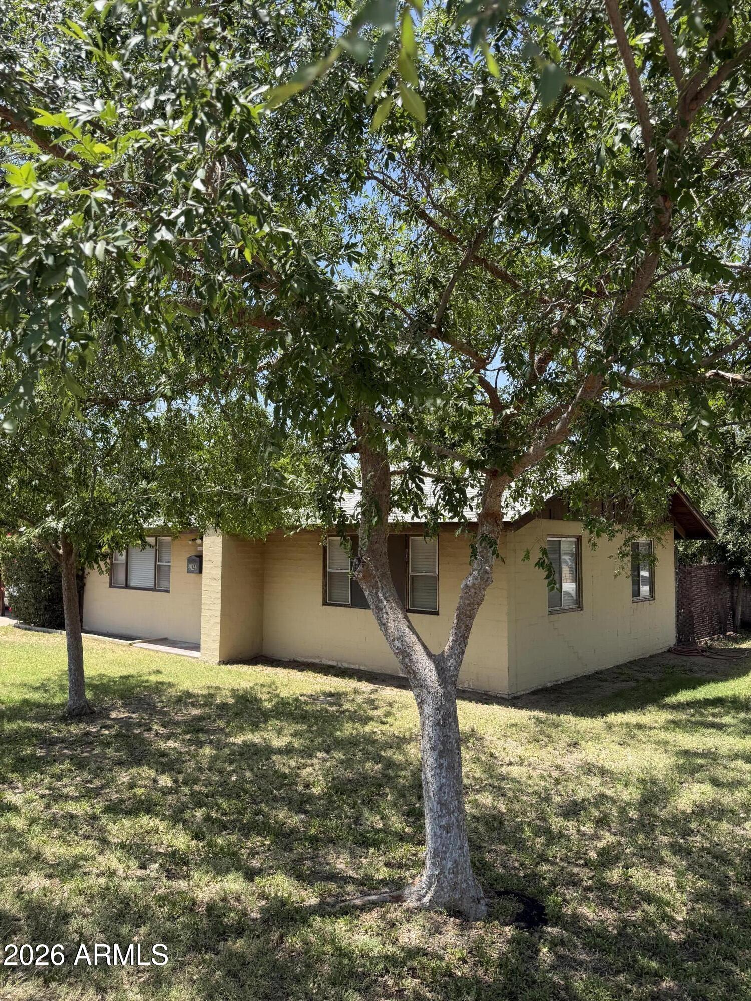
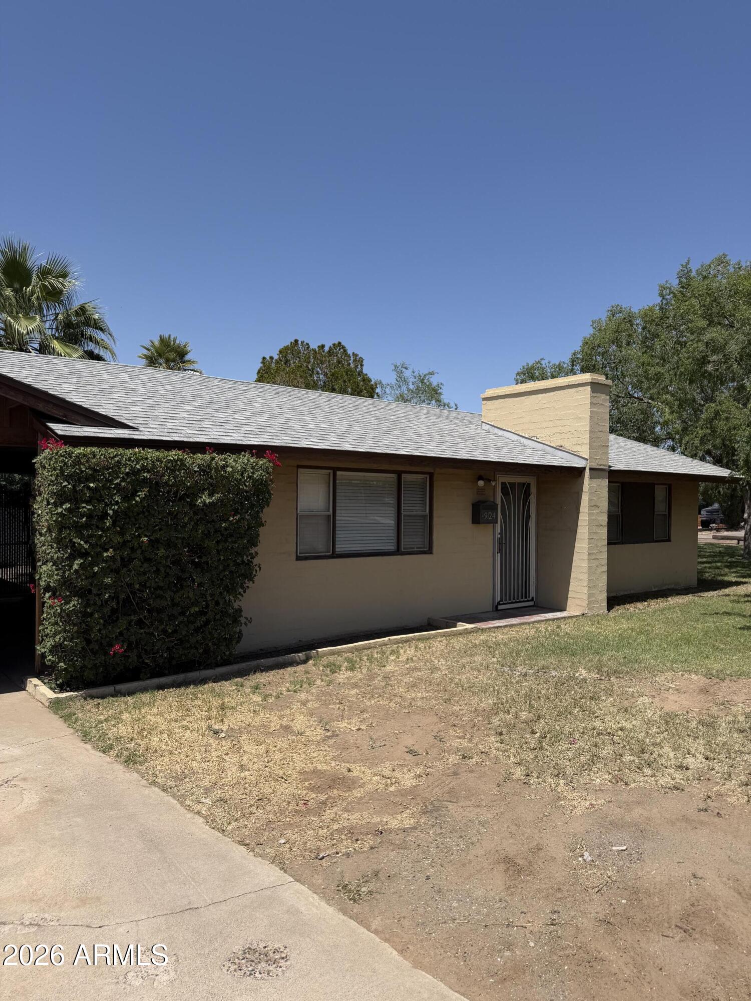
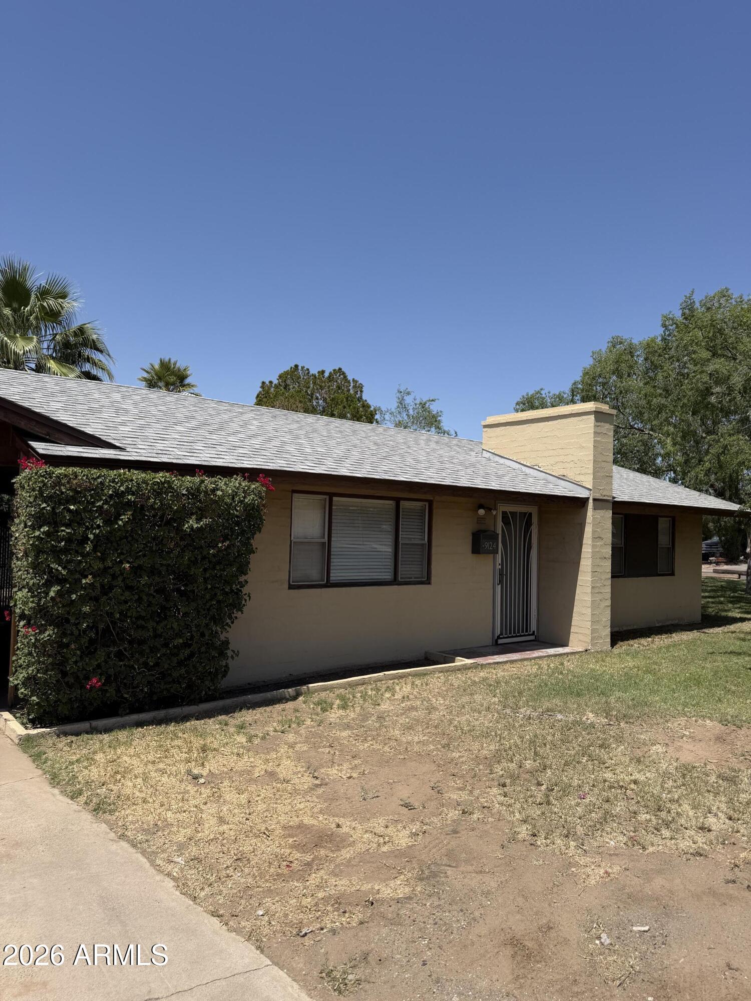
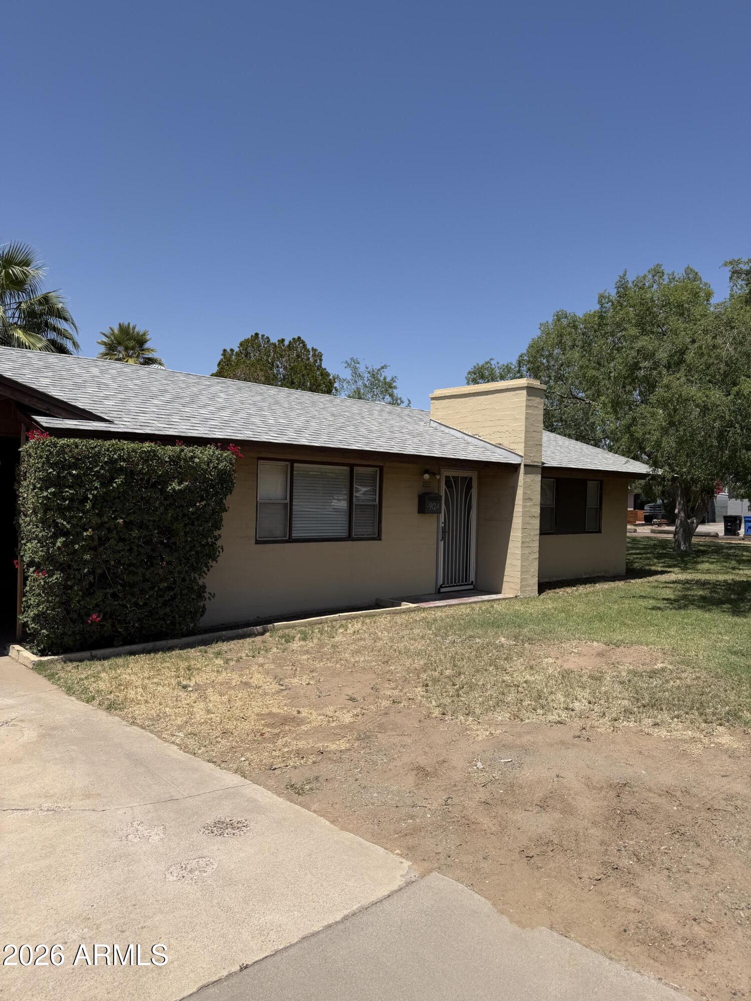
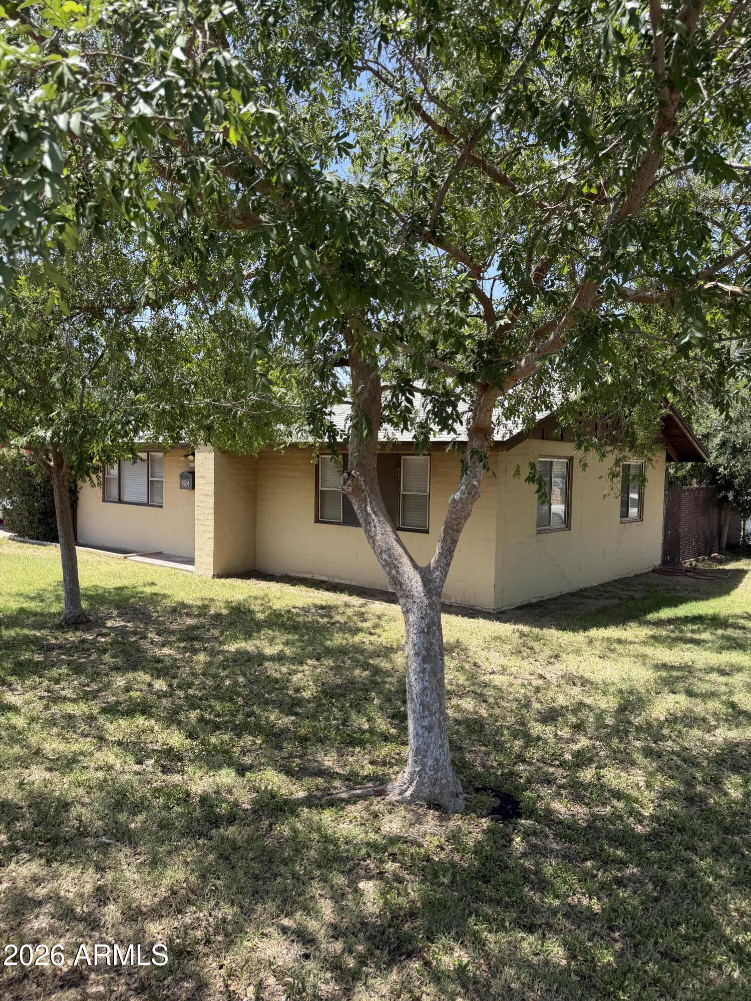
Opportunity to own two homes under one roof. This unique property features a main residence and a detached casita, offering flexibility for owner-occupants, investors, or multi-generational living. Live in the main home while generating income from the second dwelling, or utilize the space as a private office, gym, or guest suite. The property includes durable concrete block construction with hard flooring throughout, separate entrances, and private yard spaces for each unit. Split electricity between Unit A and B allows for independent utility setup, and both dwellings include washer and dryer hookups. Recent updates include a roof replaced approximately 15 years ago, HVAC systems with the main house at 3 years old and the casita at 1.5 years old, and water heaters at 3 years old for the main house and 6 years old for the second dwelling. A new PEX main water line services both units, and the fence was replaced approximately 5 years ago. Located in the established Sunnyslope area of Phoenix, the property offers quick access to SR-51 for easy commuting to downtown Phoenix and surrounding areas. Close proximity to Phoenix Mountain Preserve provides convenient access to hiking, outdoor recreation, and scenic views, and the home is near Sunnyslope High School and local amenities. Main home is 2 bedrooms and 1 bathroom (785 square feet) and the detached casita is 1 bedroom and 1 bathroom (492 square feet), totaling 1,277 square feet. Property also includes a 2-car carport and approximately 100 square feet of storage. Built in 1949.
Show MoreShow Less

Features and Amenities

Interior

  • Total Bedrooms3
  • Total Bathrooms2
  • Full Bathrooms1
  • Half Bathrooms1
  • Laundry roomGas Dryer Hookup, Wshr/Dry Hook Up Only
  • FlooringWood, Concrete
  • APPLIANCESDryer, Washer, Refrigerator, Gas Range
  • other interior FeaturesHigh Speed Internet, Eat-in Kitchen, No Interior Steps, Laminate Counters

Area & Lot

  • Status Sold
  • Living Area1,277 Sq.Ft.
  • Lot Area8,167 Sq.Ft.
  • MLS® ID7020538
  • TypeResidential
  • YEAR BUILT1949
  • Architecture StylesRanch
  • View DescriptionRed Rocks/Boulders, Mountain(s)
  • Elementary SchoolSunnyslope Elementary School
  • Middle SchoolRoyal Palm Middle School
  • High SchoolSunnyslope High School
  • School DistrictGlendale Union High School District

Exterior

  • STORIES1
  • Water SourceCity Water
  • roofComposition
  • lot featuresCorner Lot, Grass Front
  • parkingAttached Carport
  • HEAT TYPEElectric, Natural Gas
  • AIR CONDITIONINGCentral Air, Ceiling Fan(s)
  • sewerPublic Sewer
  • other exterior FeaturesPrivate Yard, Storage

Financial

  • Sales Price$275,000
  • Real Estate Tax $598/yr

WORK WITH BRADEN

Every home sale has its own unique set of variables and challenges. I have found a passion in crafting strategies that overcome these hurdles for each client. My goal is to create an exceptional buying and selling experience through getting to know what matters most to you.

Let's Connect
FOLLOW ME ON INSTAGRAM