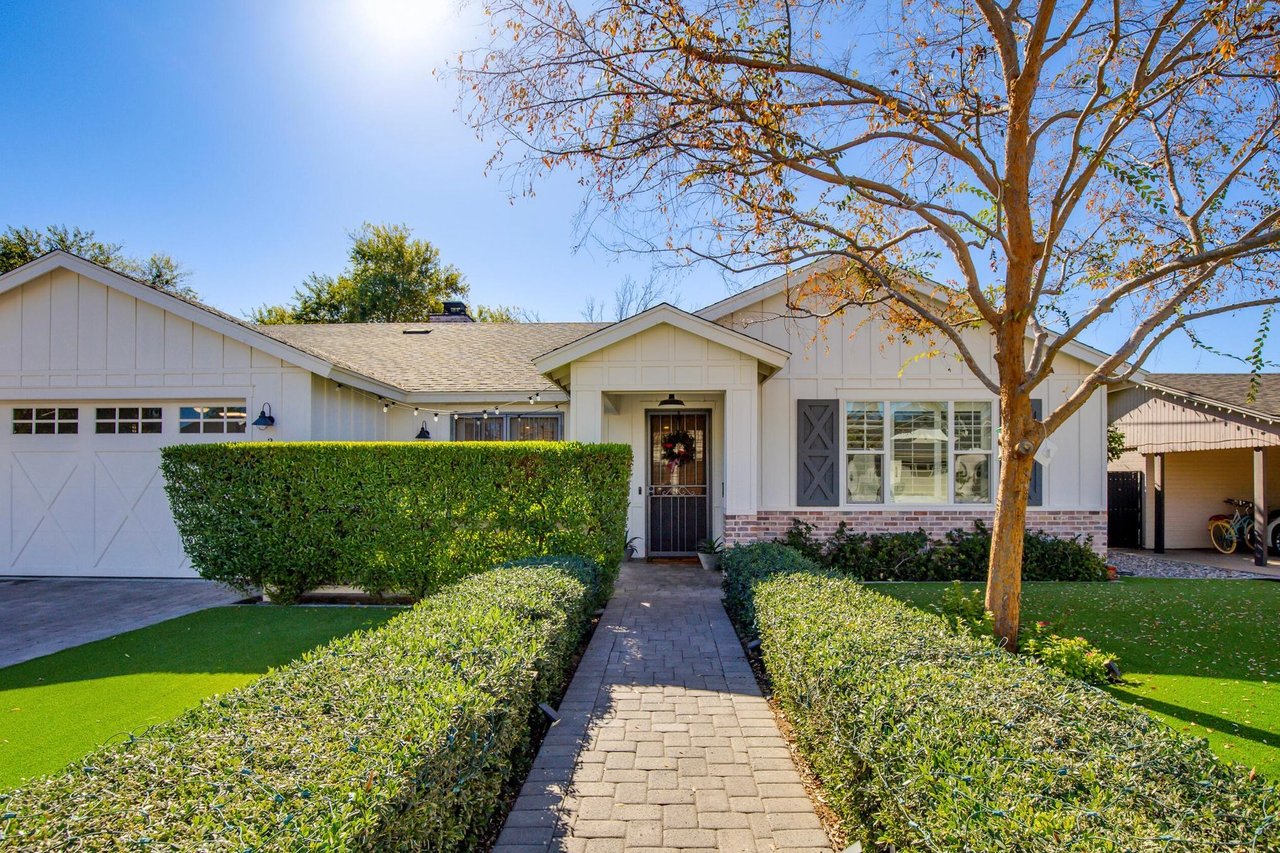
4019 E DEVONSHIRE Avenue, Phoenix, AZ 85018
4019 E DEVONSHIRE Avenue
Courtesy of The Brokery, Oleg Bortman Listing Contact: 602-402-2296 

4019 E DEVONSHIRE Avenue

4019 E DEVONSHIRE Avenue, Phoenix, AZ

$1,750,000

HIGHLIGHTS
  • 5 Beds
  • 5 Full Baths
  • 1 Half Bath
  • 6,229 Sq.Ft. Lot
  • 3,380 Sq.Ft. Living
  • 2016 Year Built
  • For Sale Status
  • 7078462 MLS® ID
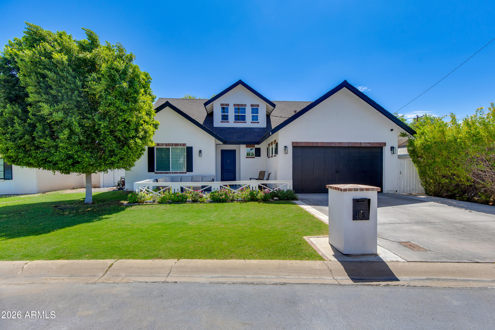
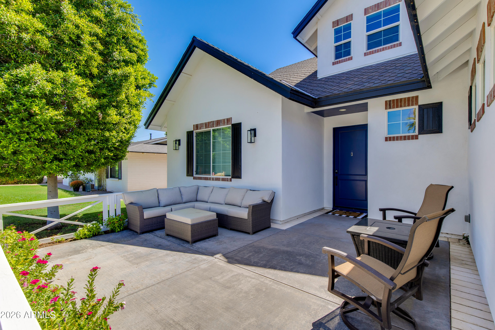
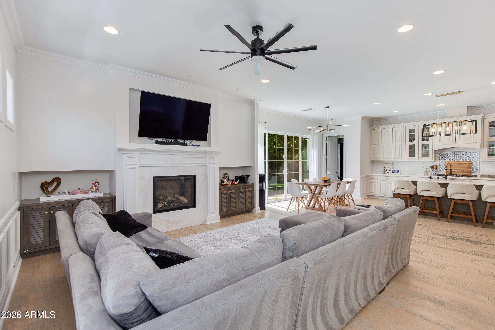
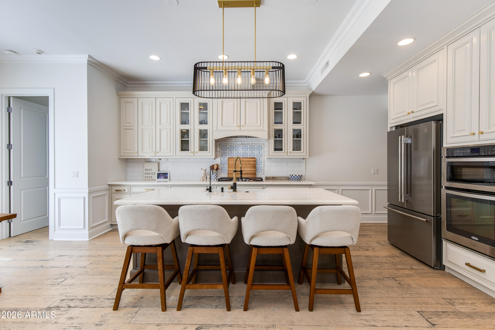
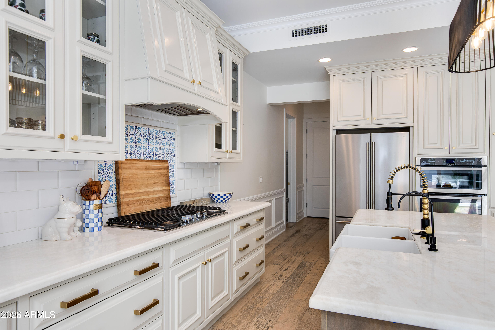
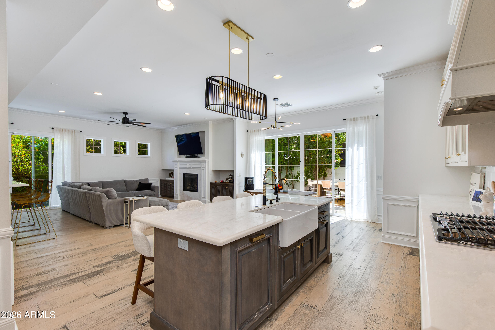
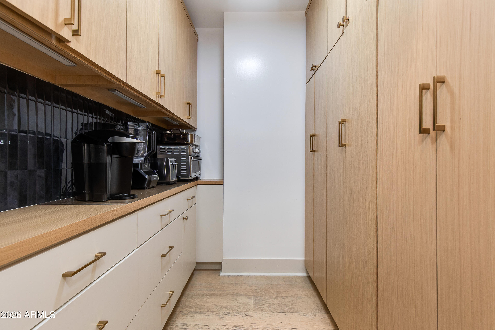
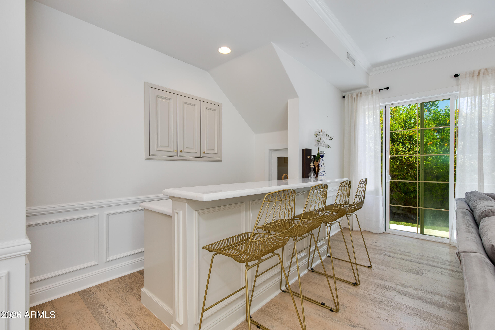
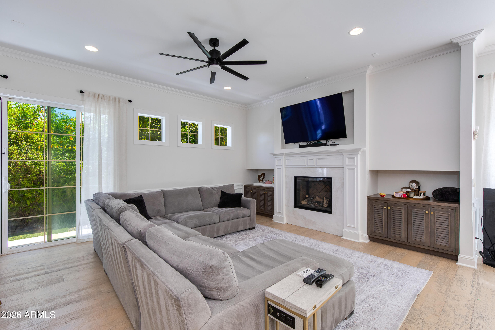
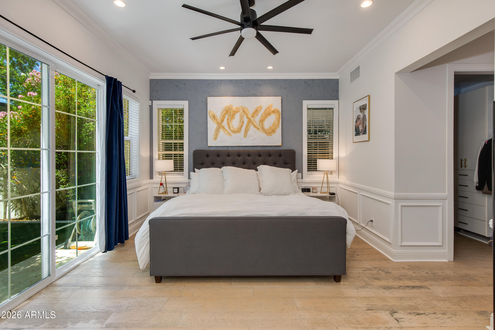
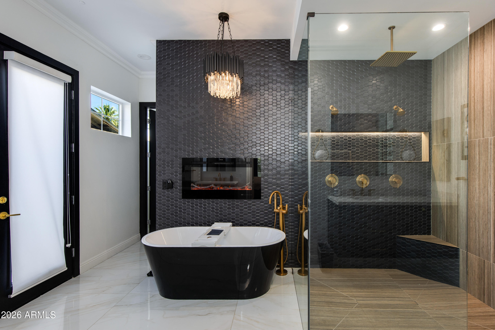
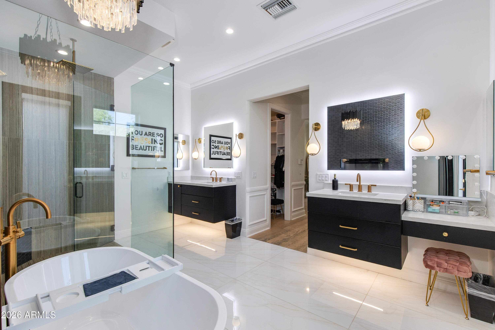
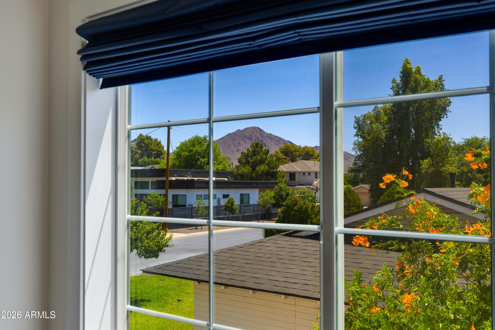
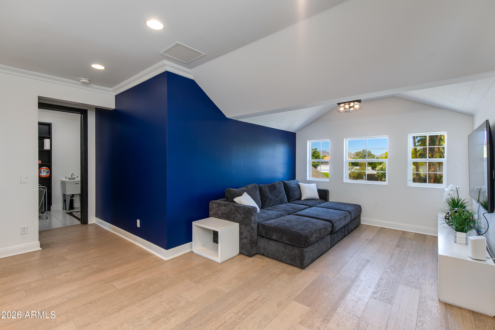
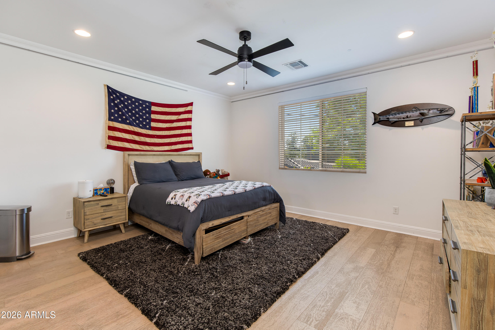
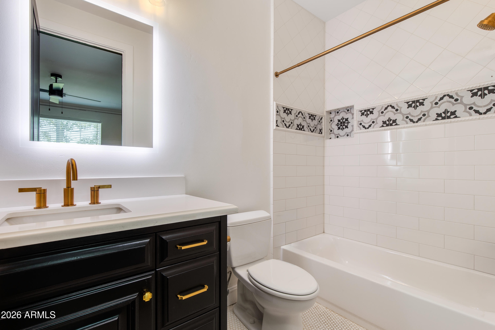
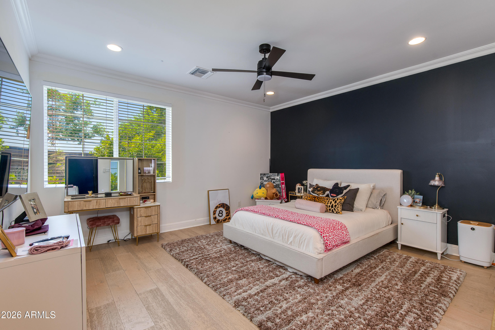
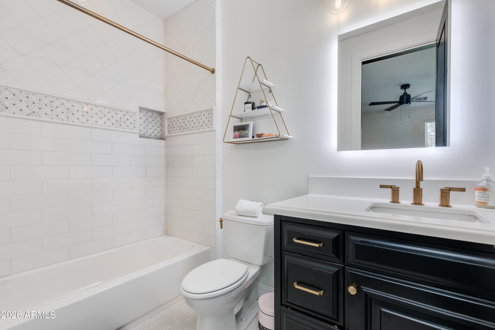
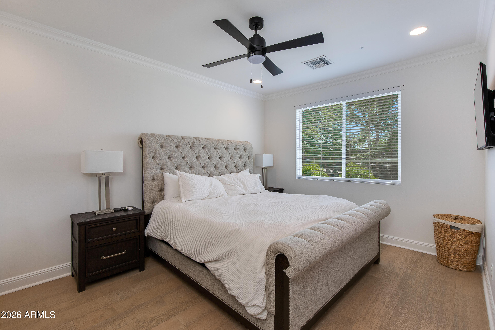
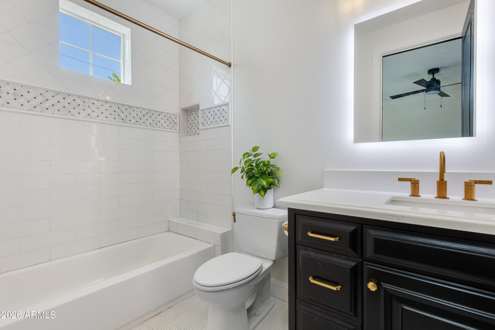
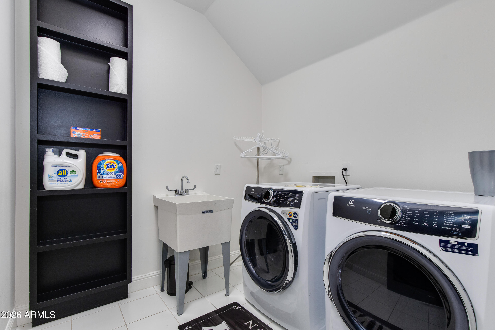
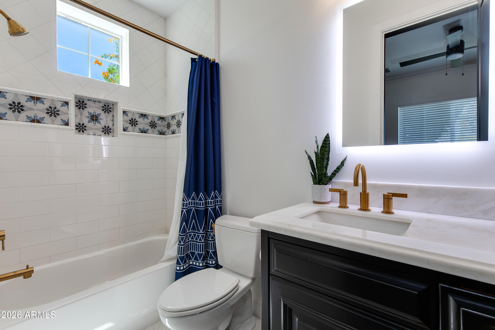
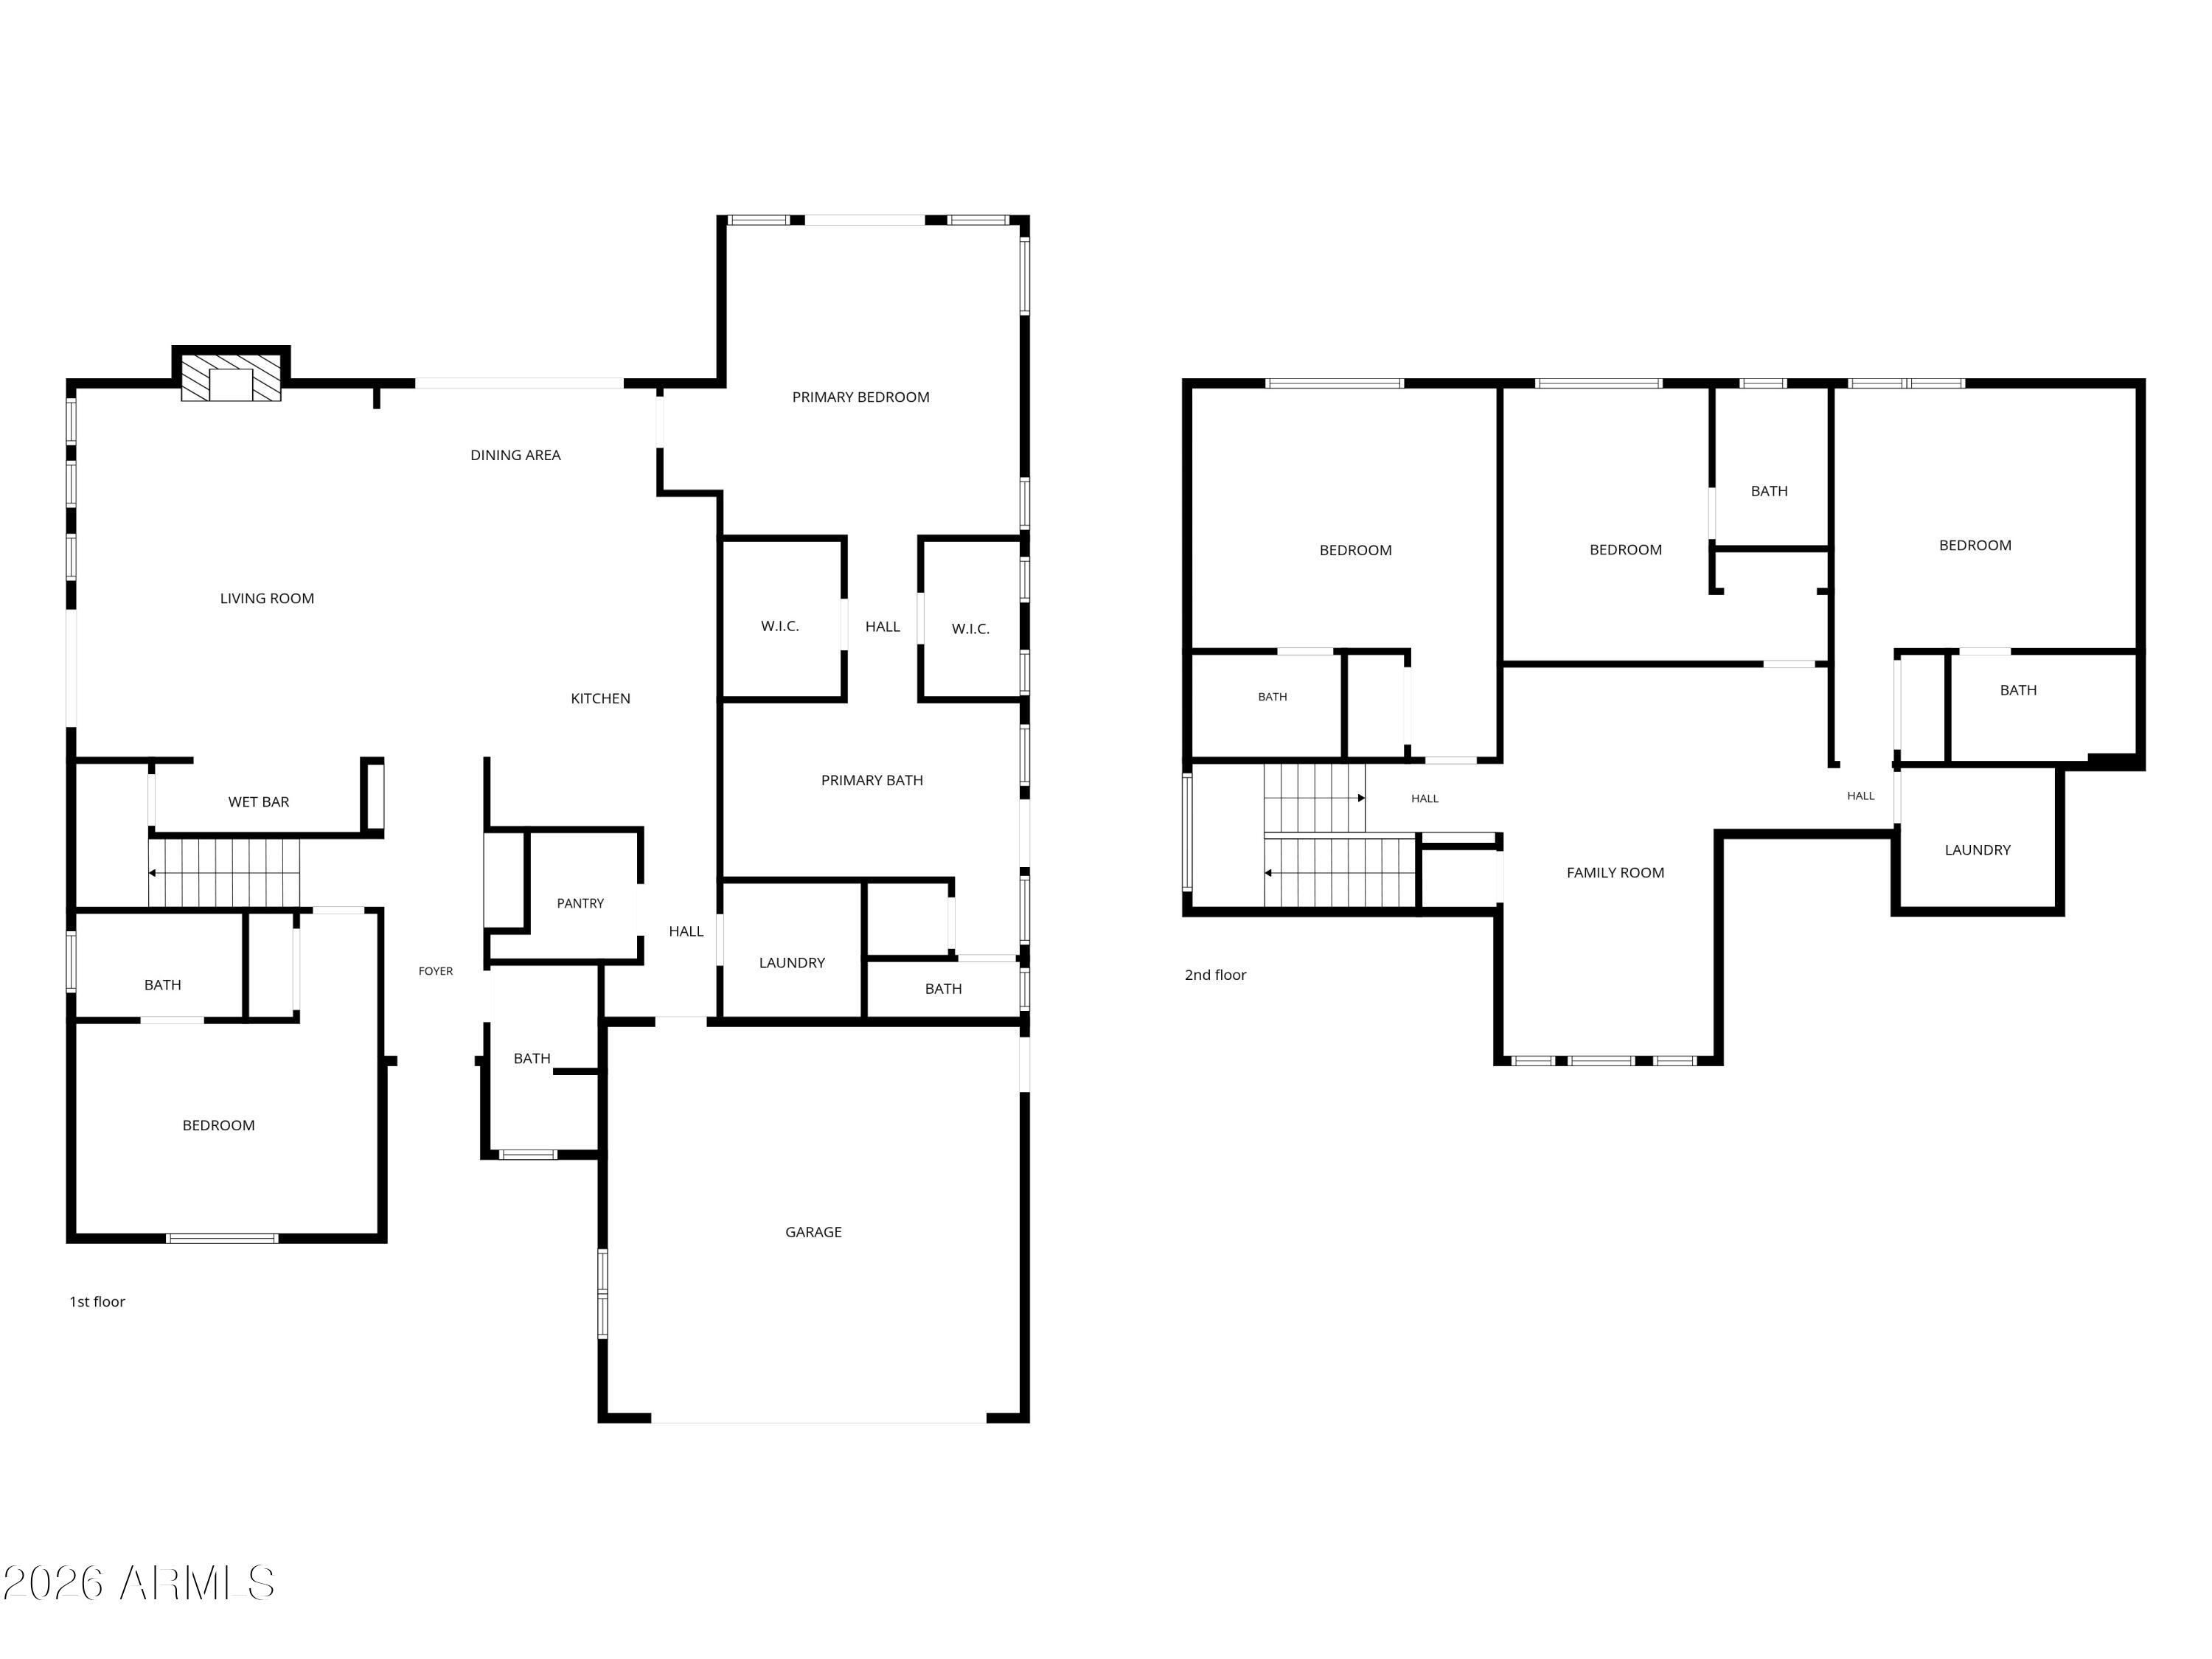
Custom Arcadia residence with a pool! Built in 2016, this home features 5 bedrooms, 5.5 bathrooms and showcases a bright and open floorplan and thoughtfully designed living spaces. The inviting interior features a spacious living room with fireplace, a wet bar with wine fridge and storage, upgraded lighting, and refined finishes throughout. The kitchen features stainless steel appliances, gas cooktop, custom cabinetry, marble countertops, farmhouse sink, oversized island, and a walk-in pantry. The main floor primary suite offers a private retreat with dual closets and a bathroom complete with a large glass-enclosed walk-in shower, soaking tub, fireplace and dual vanities. A downstairs secondary bedroom with ensuite provides flexibility for guests or office use, while upstairs offers a versatile bonus/game/flex room with stunning Camelback Mountain views, three oversized ensuite bedrooms, and a second laundry room.
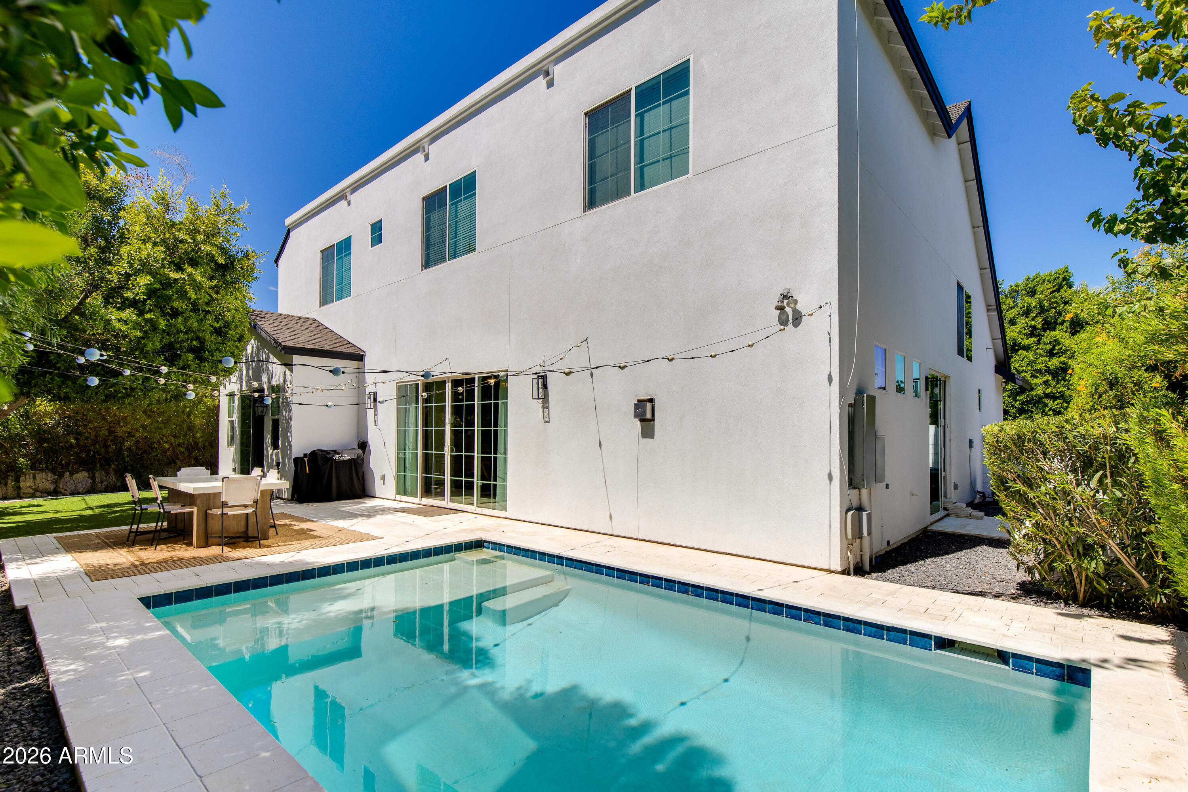
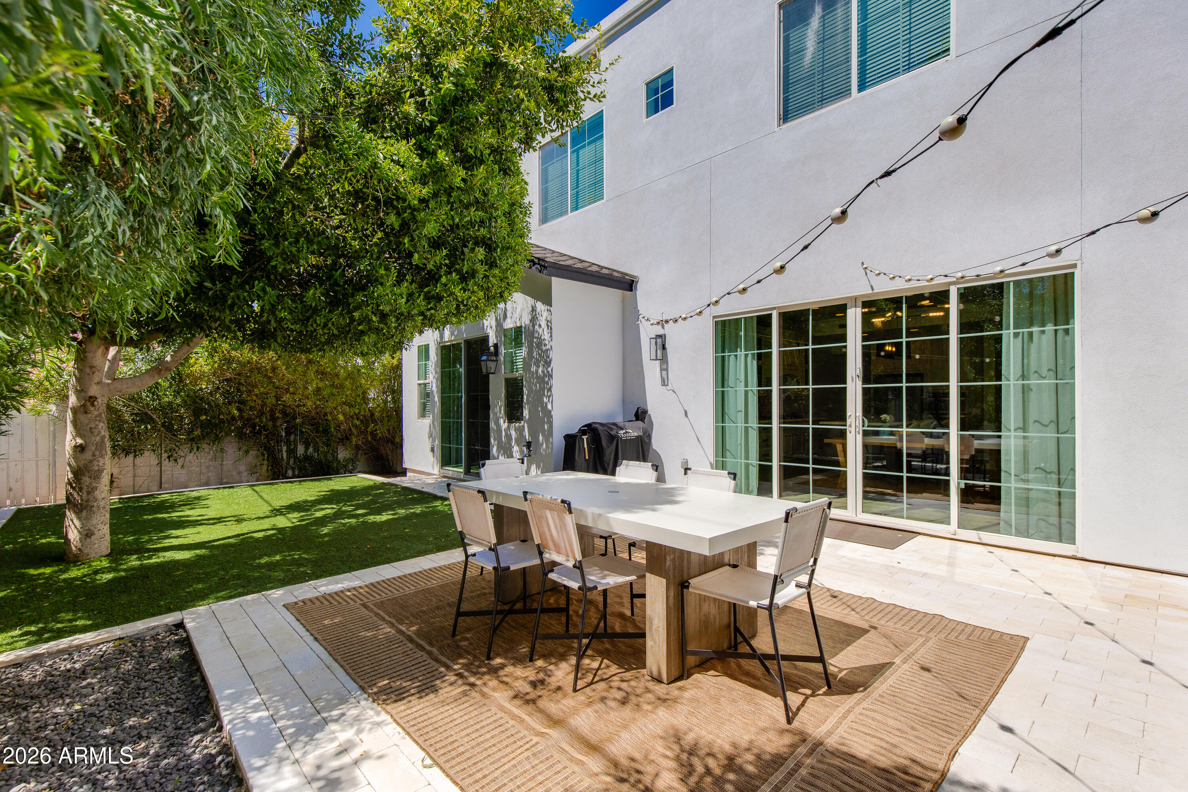
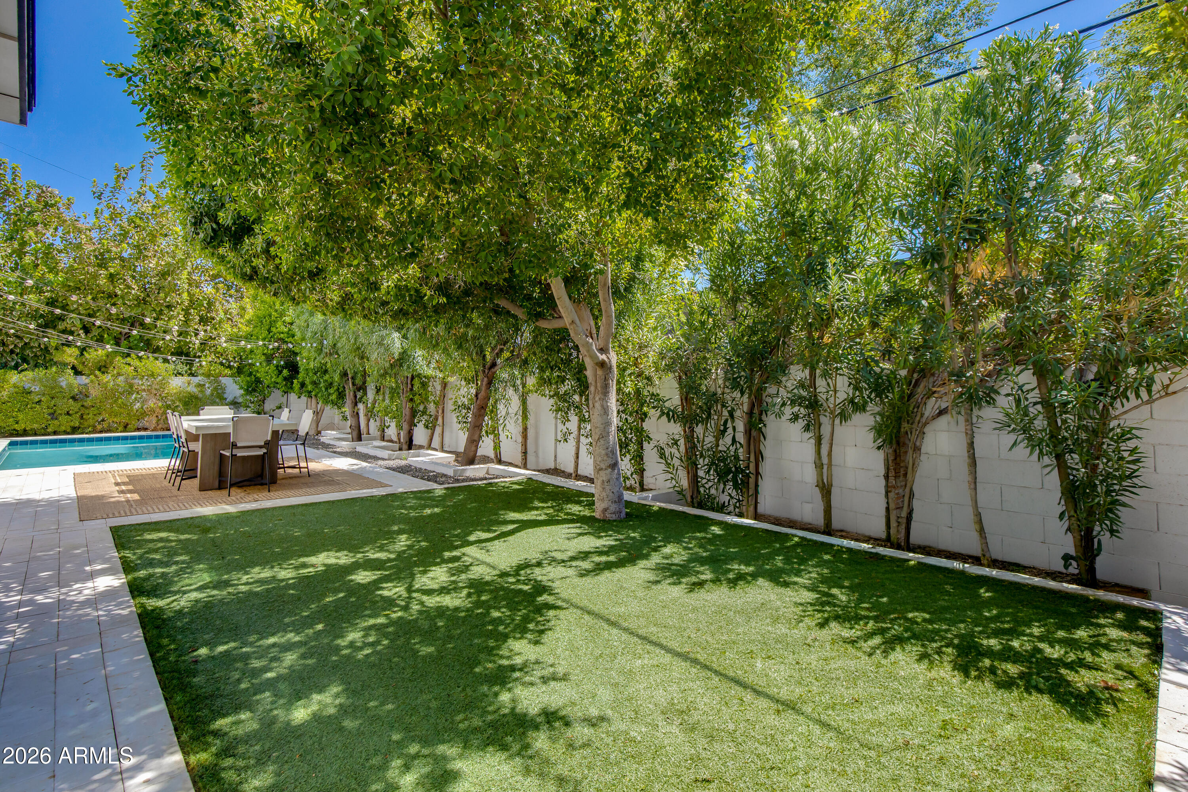
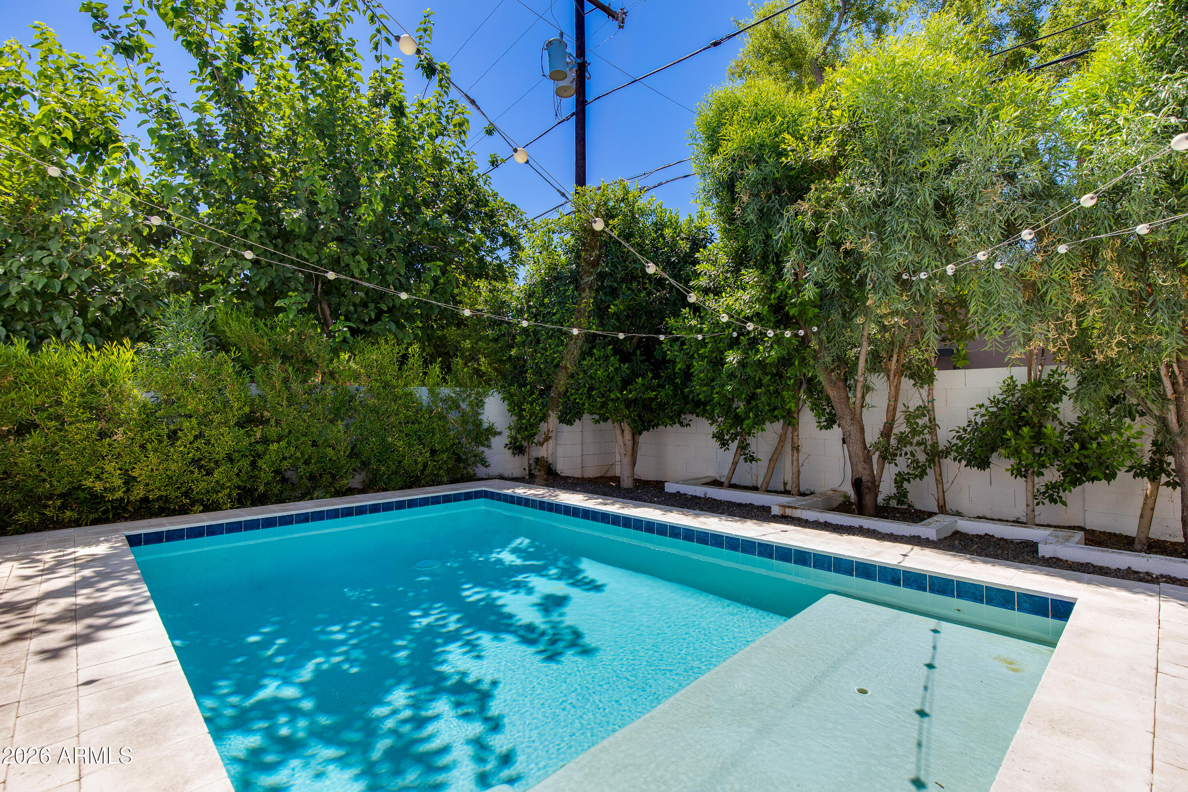
Step outside to a private backyard designed for Arizona living, featuring a sparkling pool, mature lush landscaping, pavers, turf, and an outdoor shower. This exceptional Arcadia home is ideally located for top rated schools, world-class dining, shopping, and all the best that Arcadia has to offer.
Show MoreShow Less

Features and Amenities

Interior

  • Total Bedrooms5
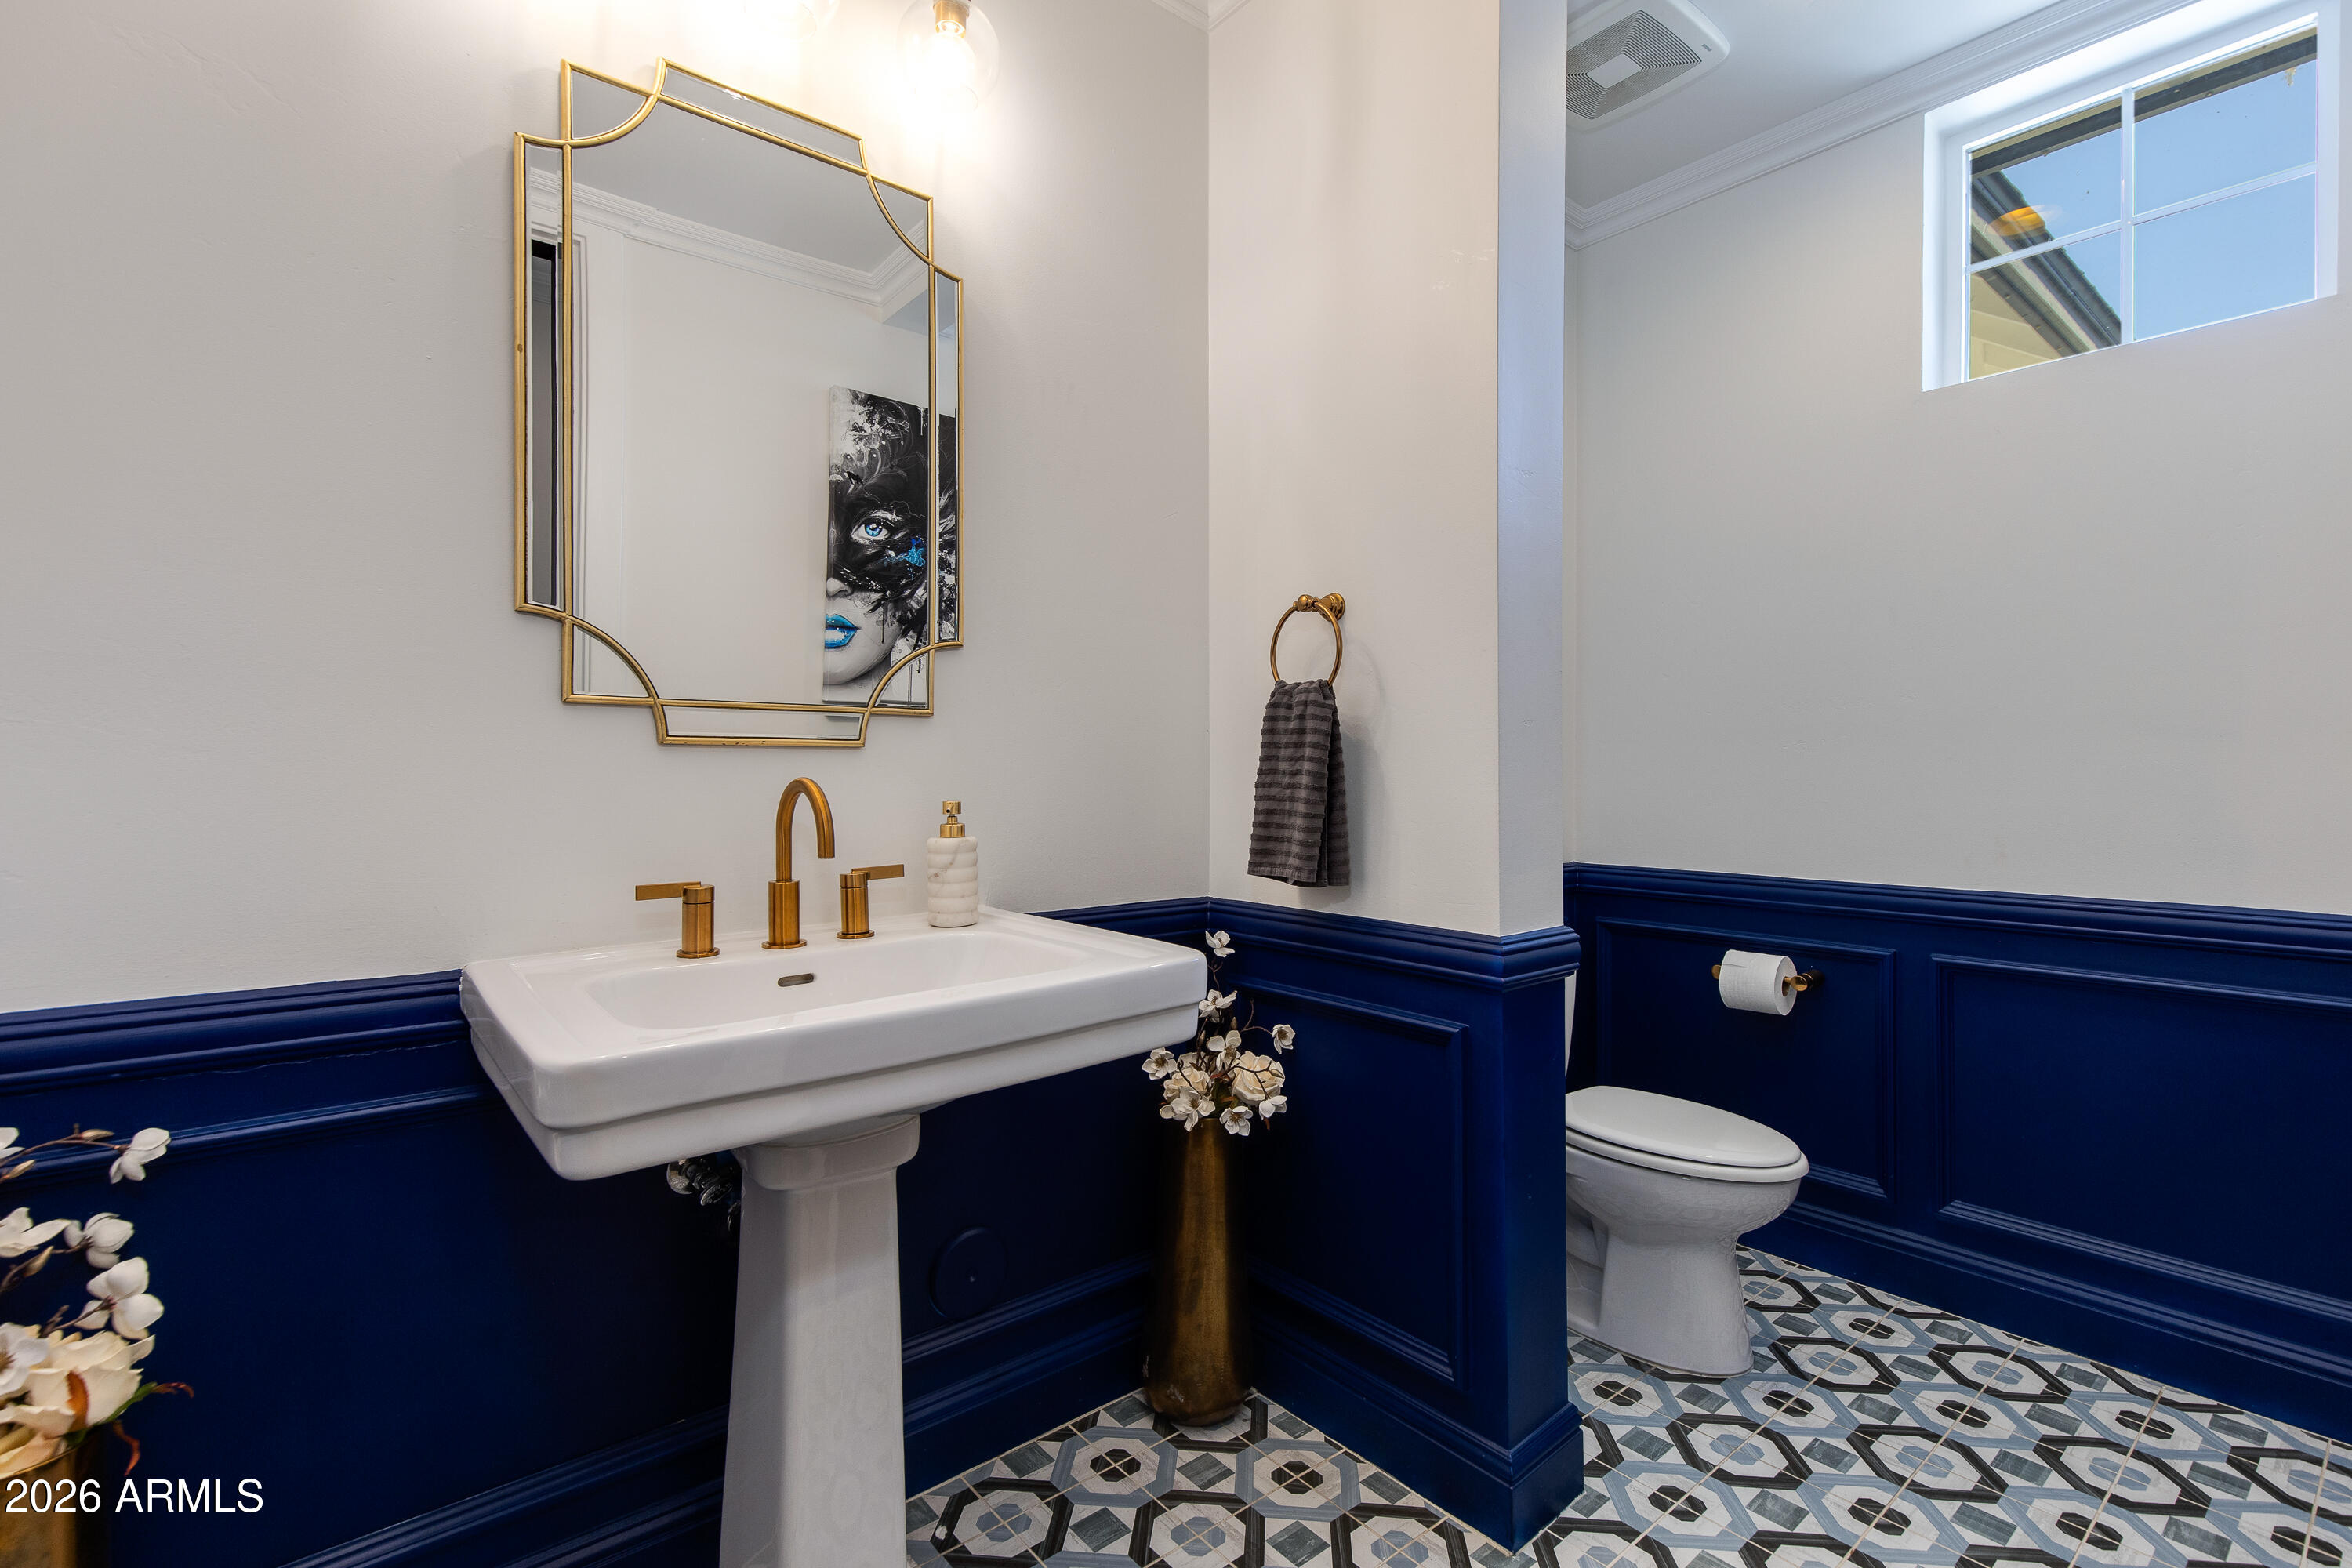
  • Total Bathrooms6
  • Full Bathrooms5
  • Half Bathrooms1
  • Laundry roomInside
  • FlooringTile, Wood
  • FireplaceLiving Room, Gas
  • APPLIANCESWater Softener Owned, Refrigerator, Built-in Microwave, Dishwasher, Disposal, Gas Cooktop
  • other interior FeaturesWalk-in Pantry, High Speed Internet, Double Vanity, Master Downstairs, Breakfast Bar, 9 Flat Ceilings, Vaulted Ceiling(s), Wet Bar, Kitchen Island, Full Bth Master Bdrm, Separate Shwr Tub

Area & Lot

  • Status For Sale
  • Living Area3,380 Sq.Ft.
  • Lot Area6,229 Sq.Ft.
  • MLS® ID7078462
  • TypeResidential
  • YEAR BUILT2016
  • neighborhoodArcadia Lite
  • View DescriptionMountain(s)
  • Elementary SchoolHopi Elementary School
  • Middle SchoolIngleside Middle School
  • High SchoolArcadia High School
  • School DistrictScottsdale Unified District

Exterior

  • STORIES2
  • Garage Spaces2.0
  • Water SourceCity Water
  • PoolPlay Pool
  • roofComposition
  • lot featuresNorth/South Exposure, Sprinklers In Rear, Sprinklers In Front, Grass Front, Synthetic Grass Back, Auto Timer H 2 O Front, Auto Timer H 2 O Back
  • parkingAttached Garage, Garage Door Opener, Direct Access
  • HEAT TYPEElectric
  • AIR CONDITIONINGCentral Air, Ceiling Fan(s), Programmable Thmstat
  • sewerSewer in Cnctd, Public Sewer
  • security FeaturesSecurity System Owned

Financial

  • Sales Price$1,750,000
  • Real Estate Tax $4,756/yr

Arcadia Lite

Highly desirable to many young professionals due to the luxuriant landscaping and aesthetic charm akin to Arcadia Proper.

Arcadia Lite

WORK WITH BRADEN

Every home sale has its own unique set of variables and challenges. I have found a passion in crafting strategies that overcome these hurdles for each client. My goal is to create an exceptional buying and selling experience through getting to know what matters most to you.

Let's Connect
FOLLOW ME ON INSTAGRAM