
Camelback Advisory
5427 E WONDERVIEW Road, Phoenix, AZ 85018
5427 E WONDERVIEW Road
Courtesy of The Brokery, Oleg Bortman Listing Contact: 602-402-2296 

5427 E WONDERVIEW Road

5427 E WONDERVIEW Road, Phoenix, AZ

$8,000,000

HIGHLIGHTS
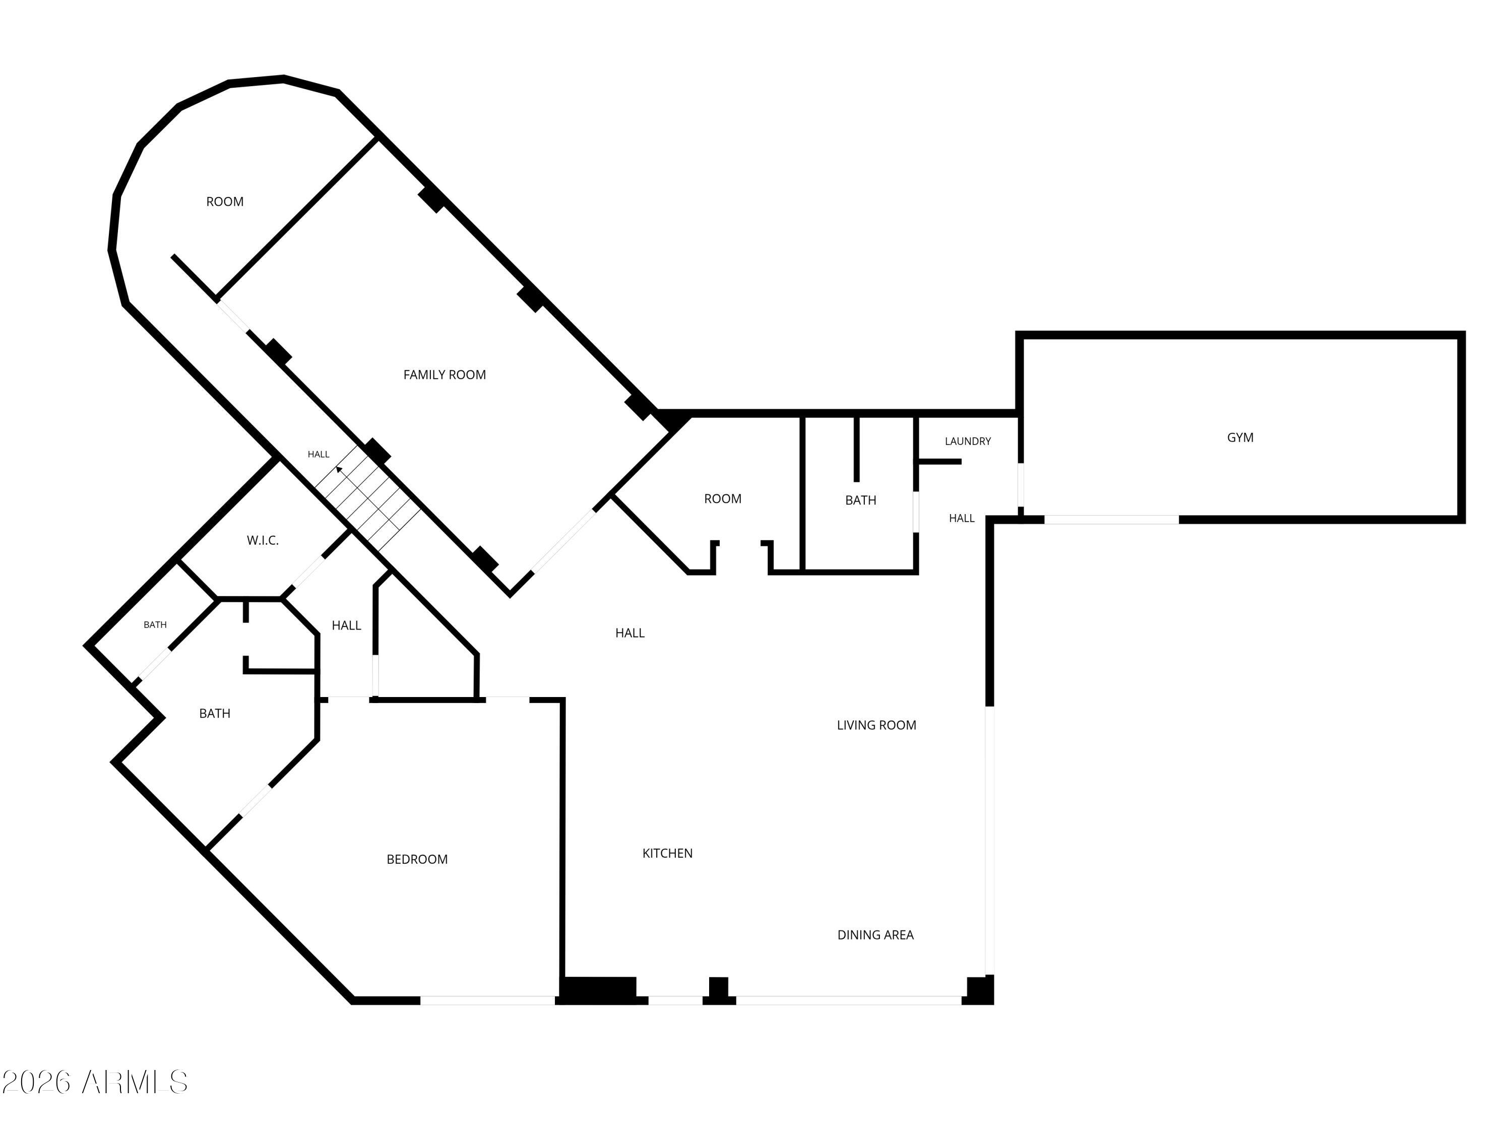
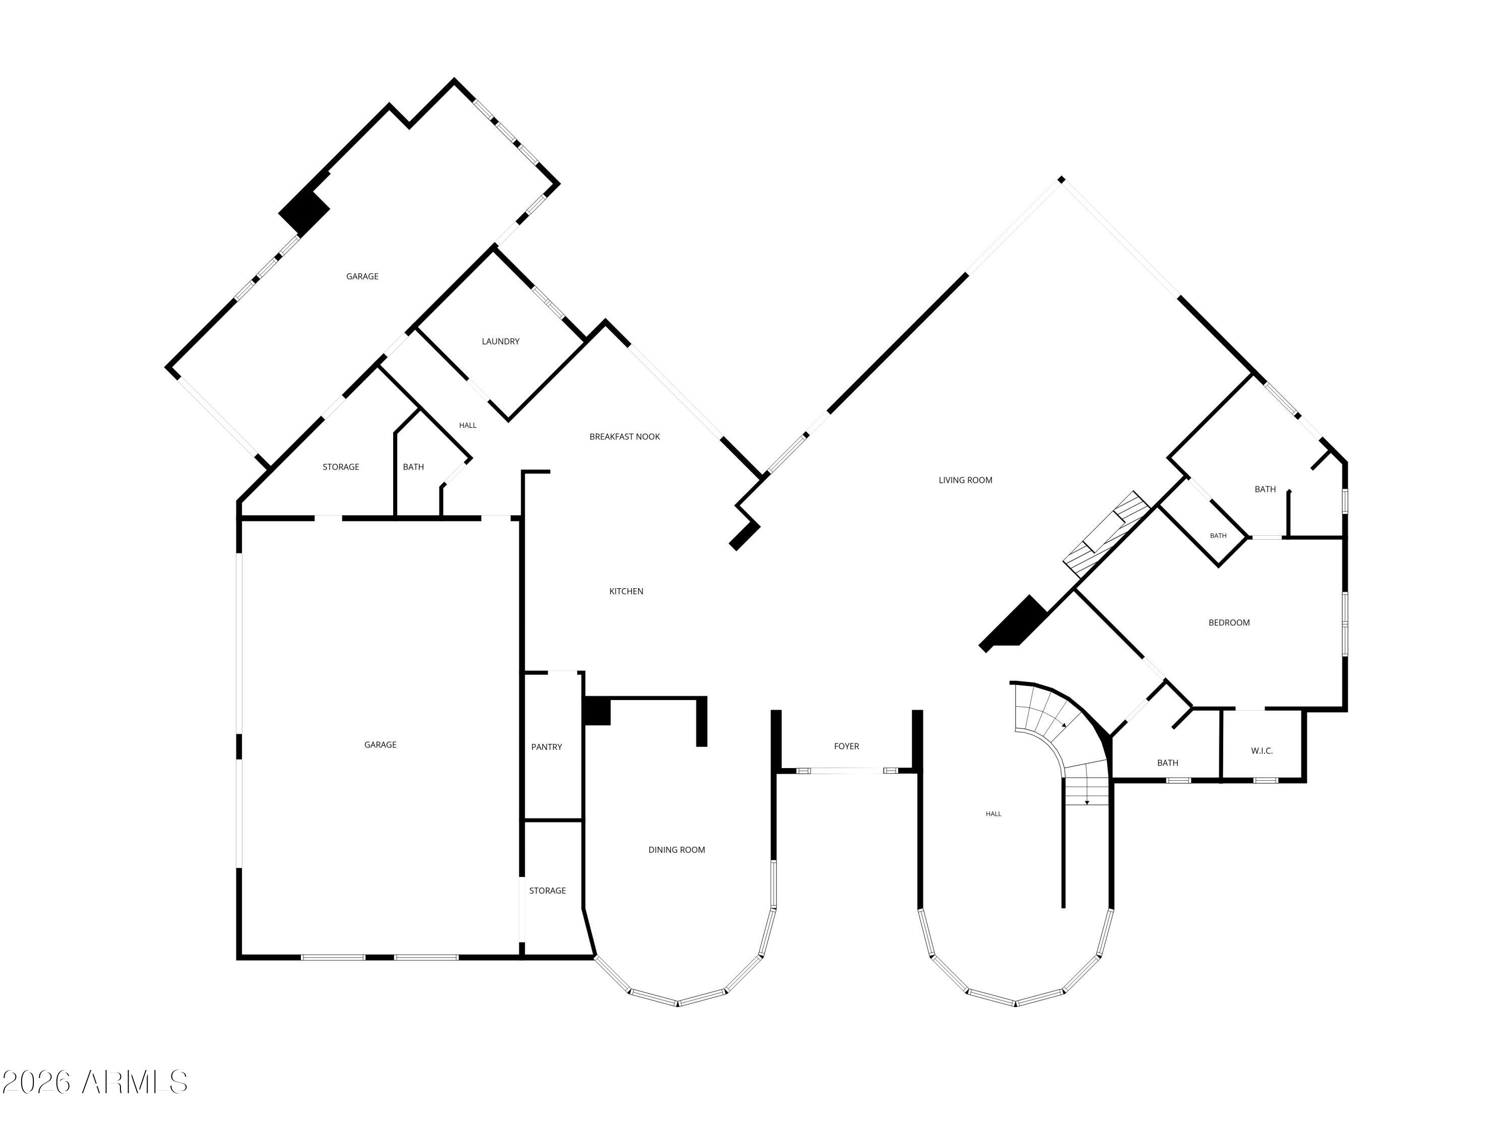
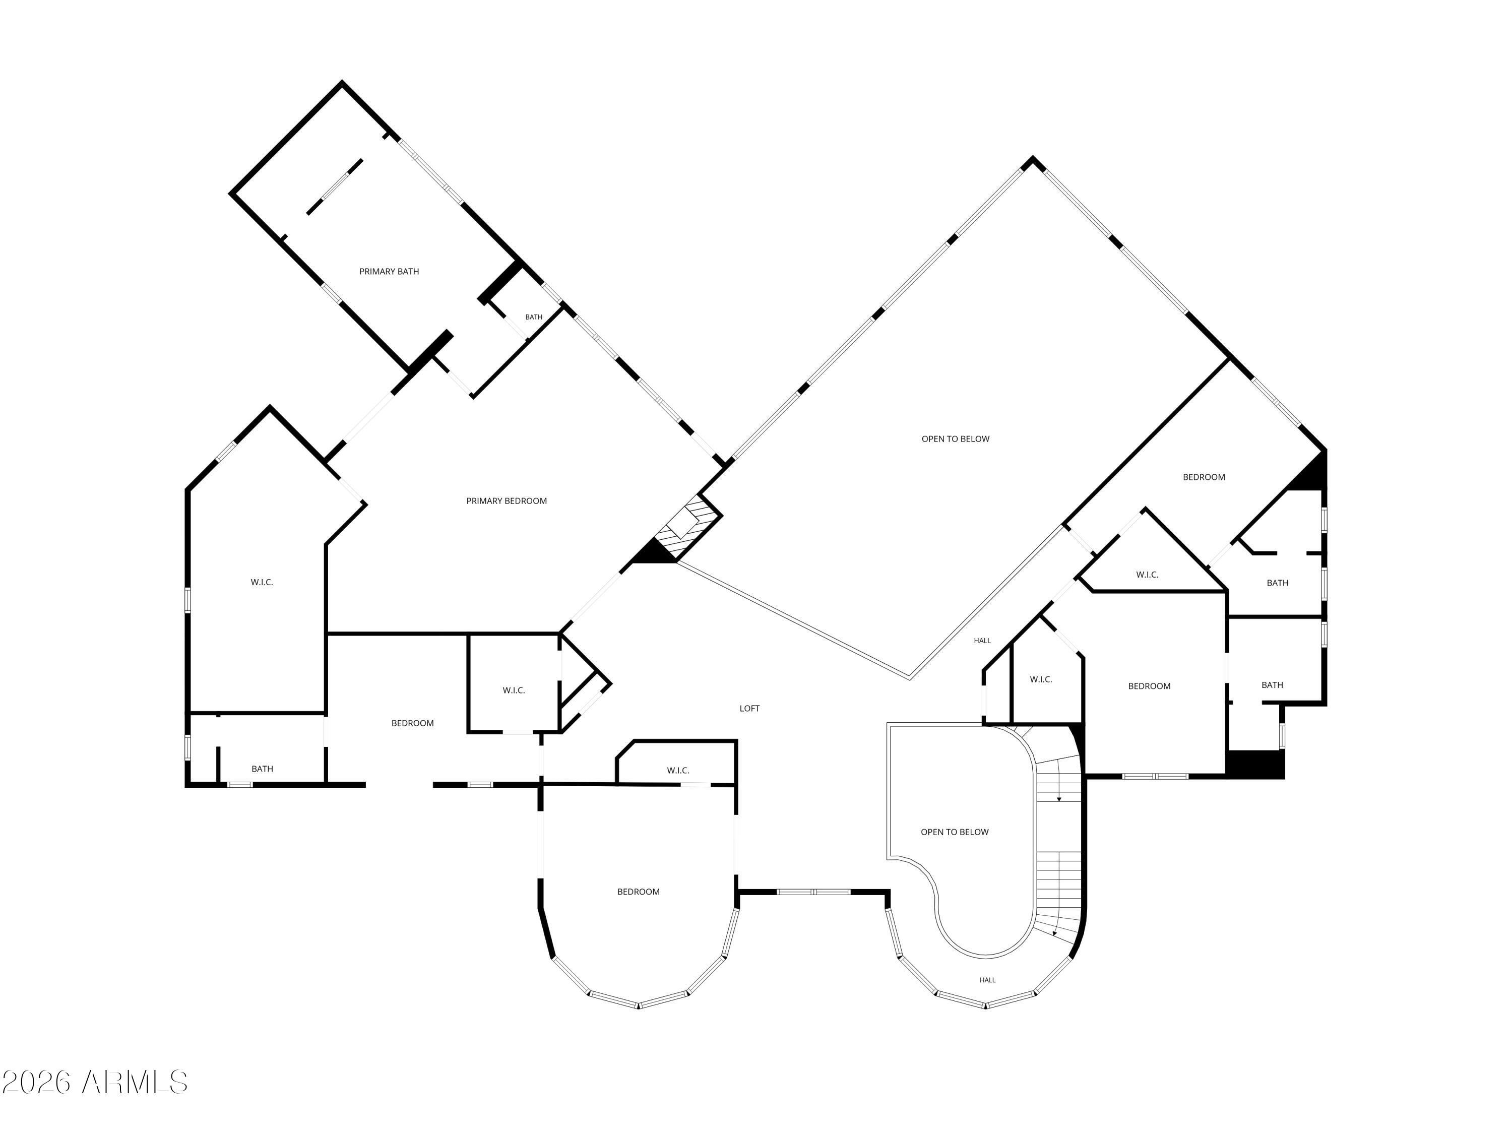
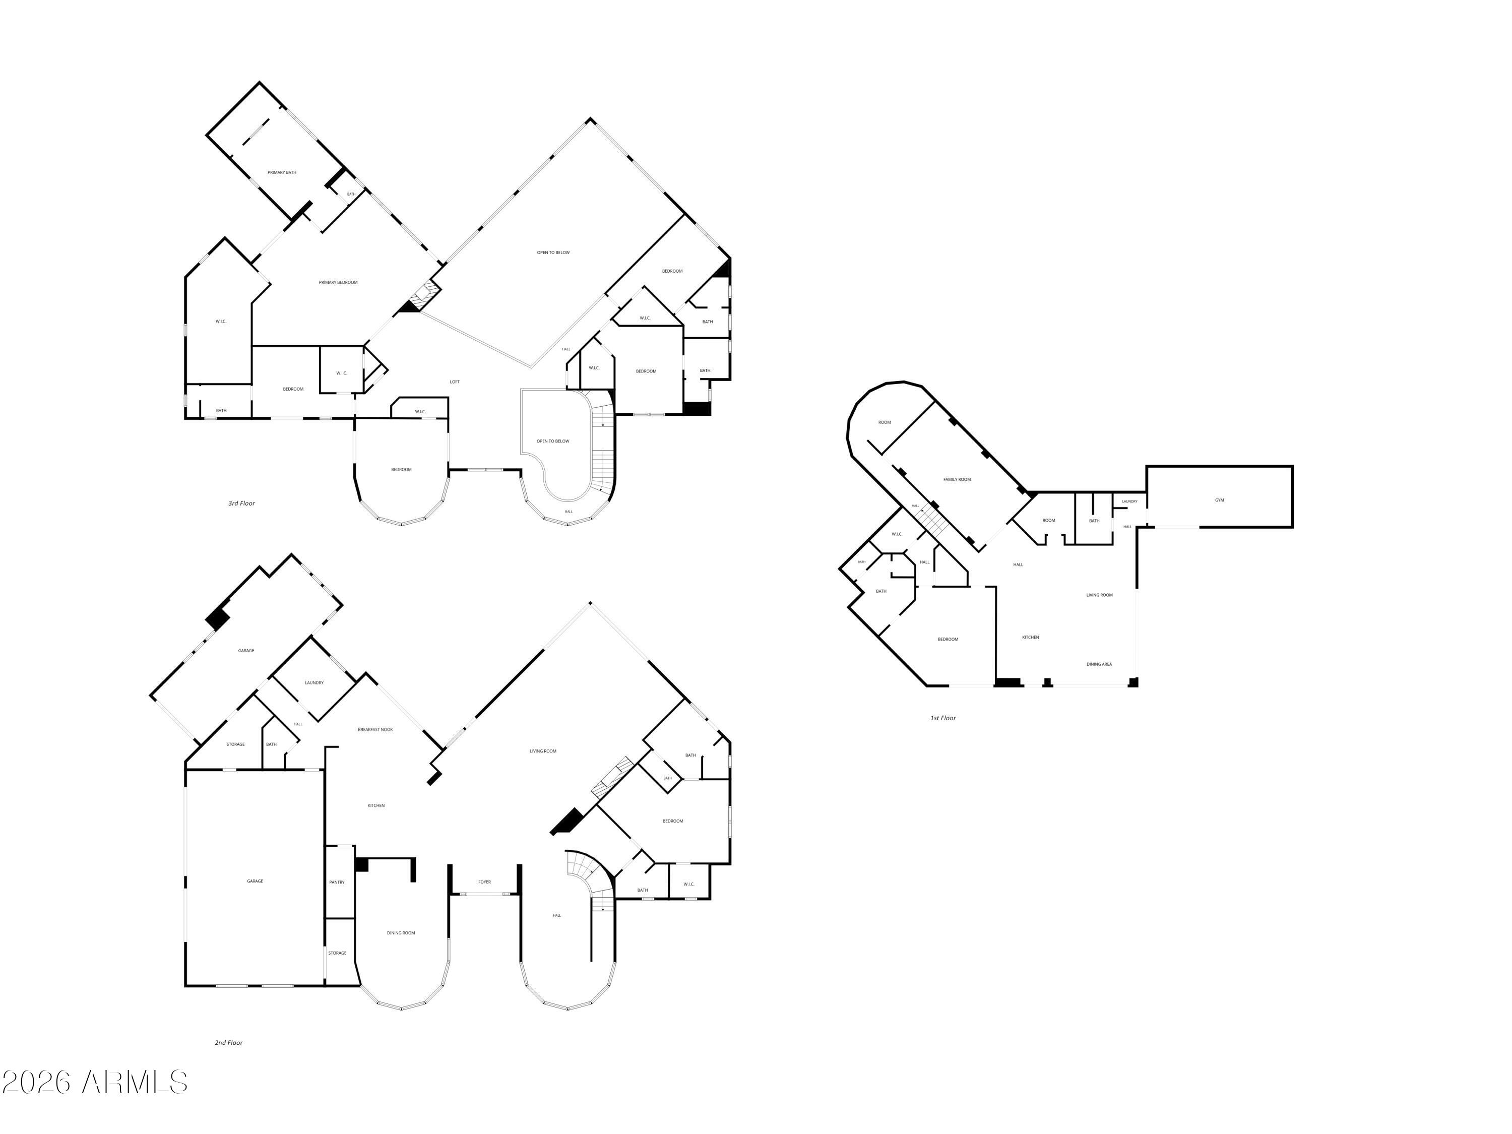
  • 7 Beds
  • 7 Full Baths
  • 2 Half Baths
  • 0.69 Acres Lot
  • 10,035 Sq.Ft. Living
  • 2008 Year Built
  • For Sale Status
  • 7102747 MLS® ID

OPEN HOUSE

11/6/2026 10:00AM - 4:00PM MST

11/7/2026 10:00AM - 4:00PM MST

11/8/2026 11:00AM - 3:00PM MST

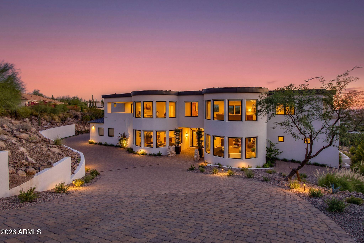
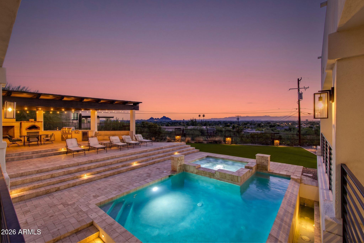
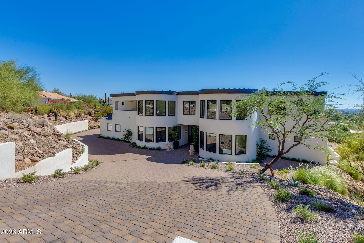
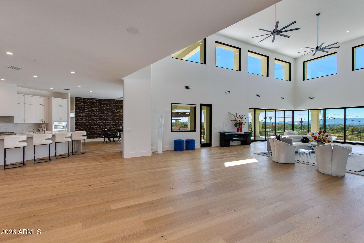
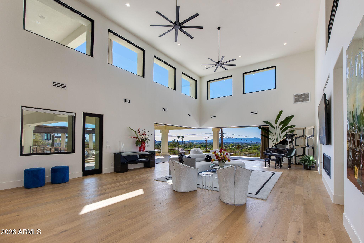
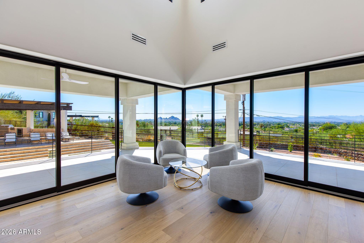
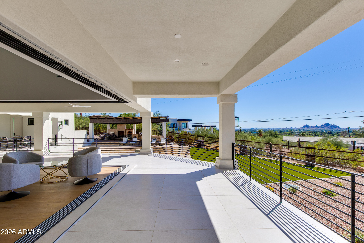
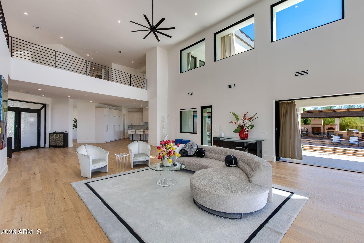
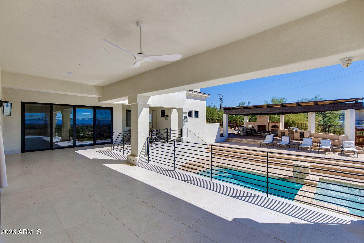
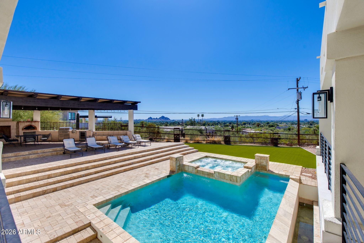
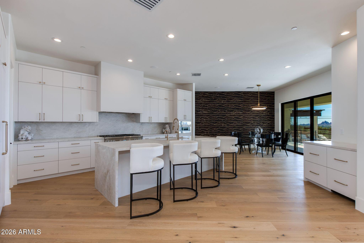
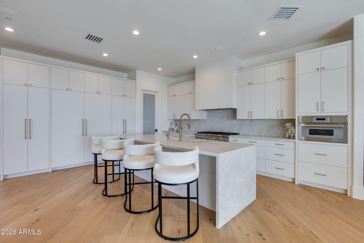
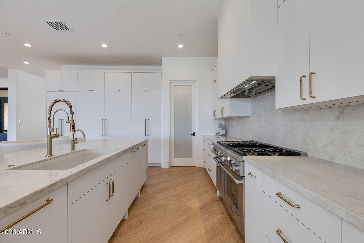
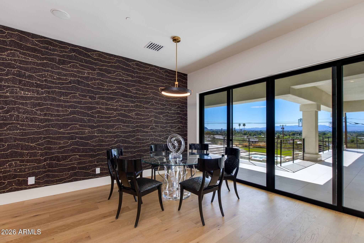
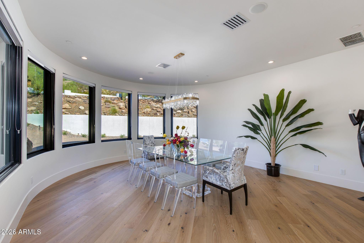
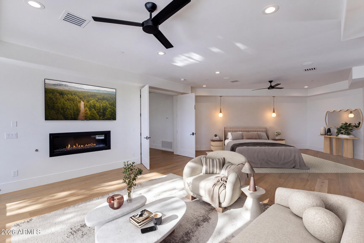
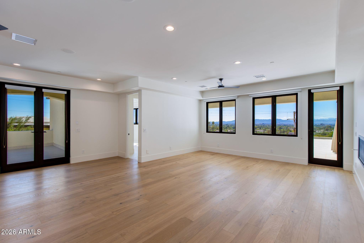
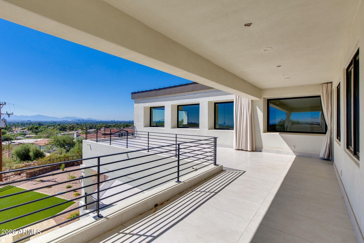
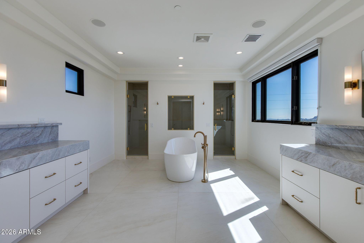
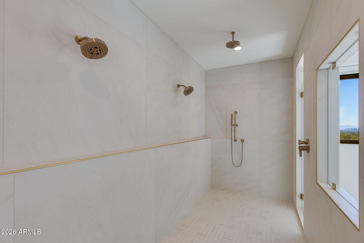
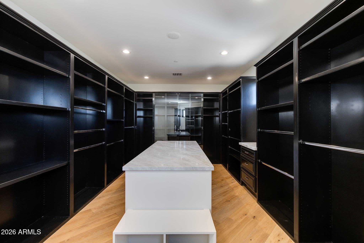
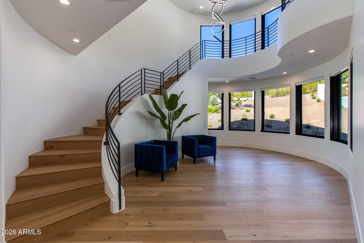
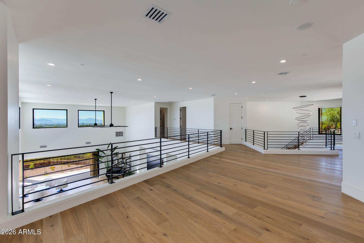
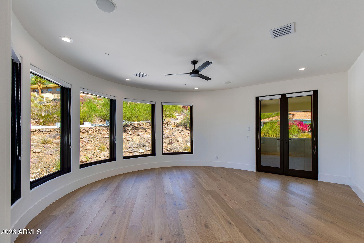
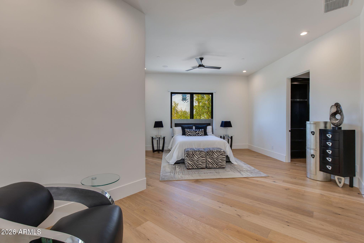
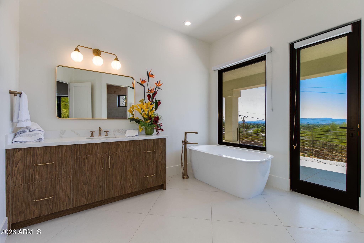
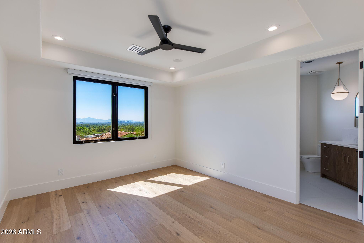
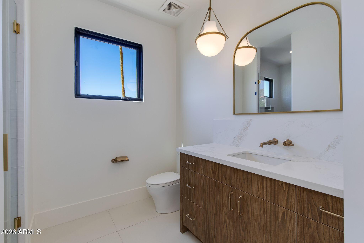
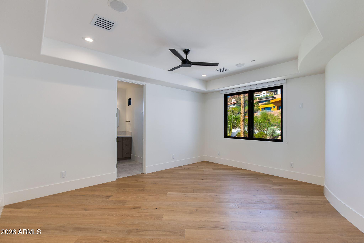
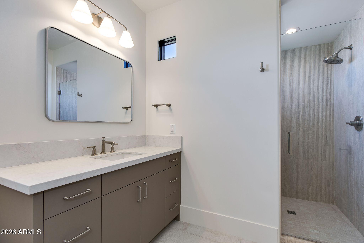
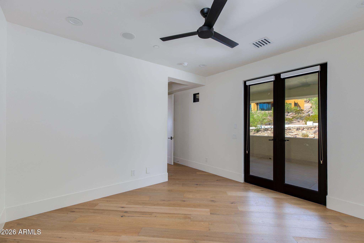
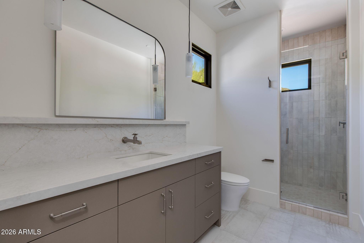
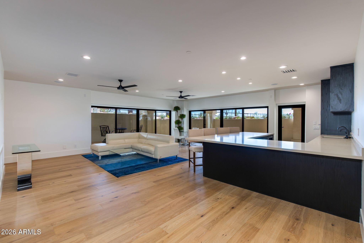
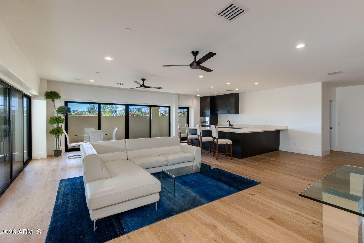
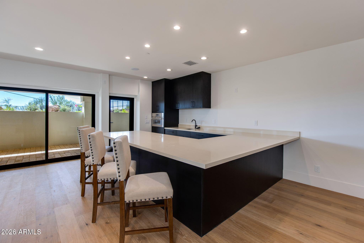
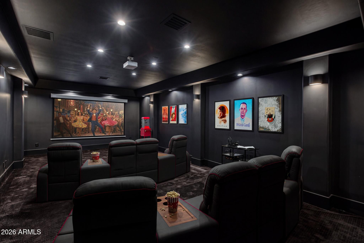
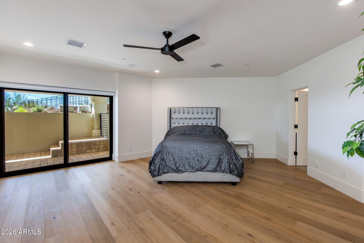
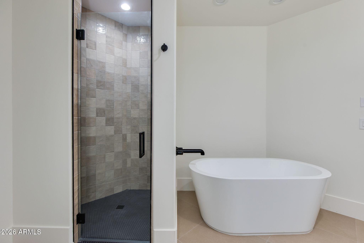
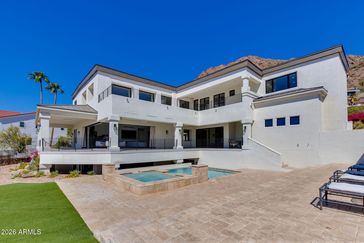
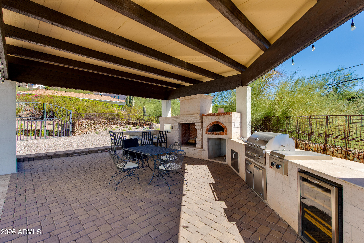
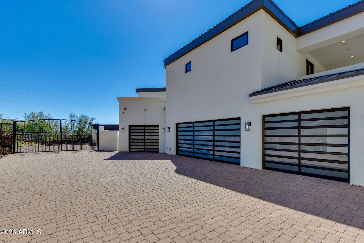
Situated on the south side of Camelback Mountain, this fully renovated luxury estate offers breathtaking 180-degree mountain and city views. Soaring ceilings, expansive windows, and corner pocket glass doors create seamless indoor-outdoor living with a covered balcony. The luxurious primary suite features a spa-inspired bath, fireplace, sitting area, and two private balconies. Designed for entertaining, the home boasts a wet bar, wine cellar, media room, and resort-style backyard complete with a heated pool, spa, and outdoor kitchen. Enjoy panoramic views of Papago, South Mountain, and Downtown Phoenix. An oversized 5-car garage provides ample space, all just minutes from premier hiking, shopping, and dining in Phoenix and Scottsdale.
Show MoreShow Less

Features and Amenities

Interior

  • Total Bedrooms7
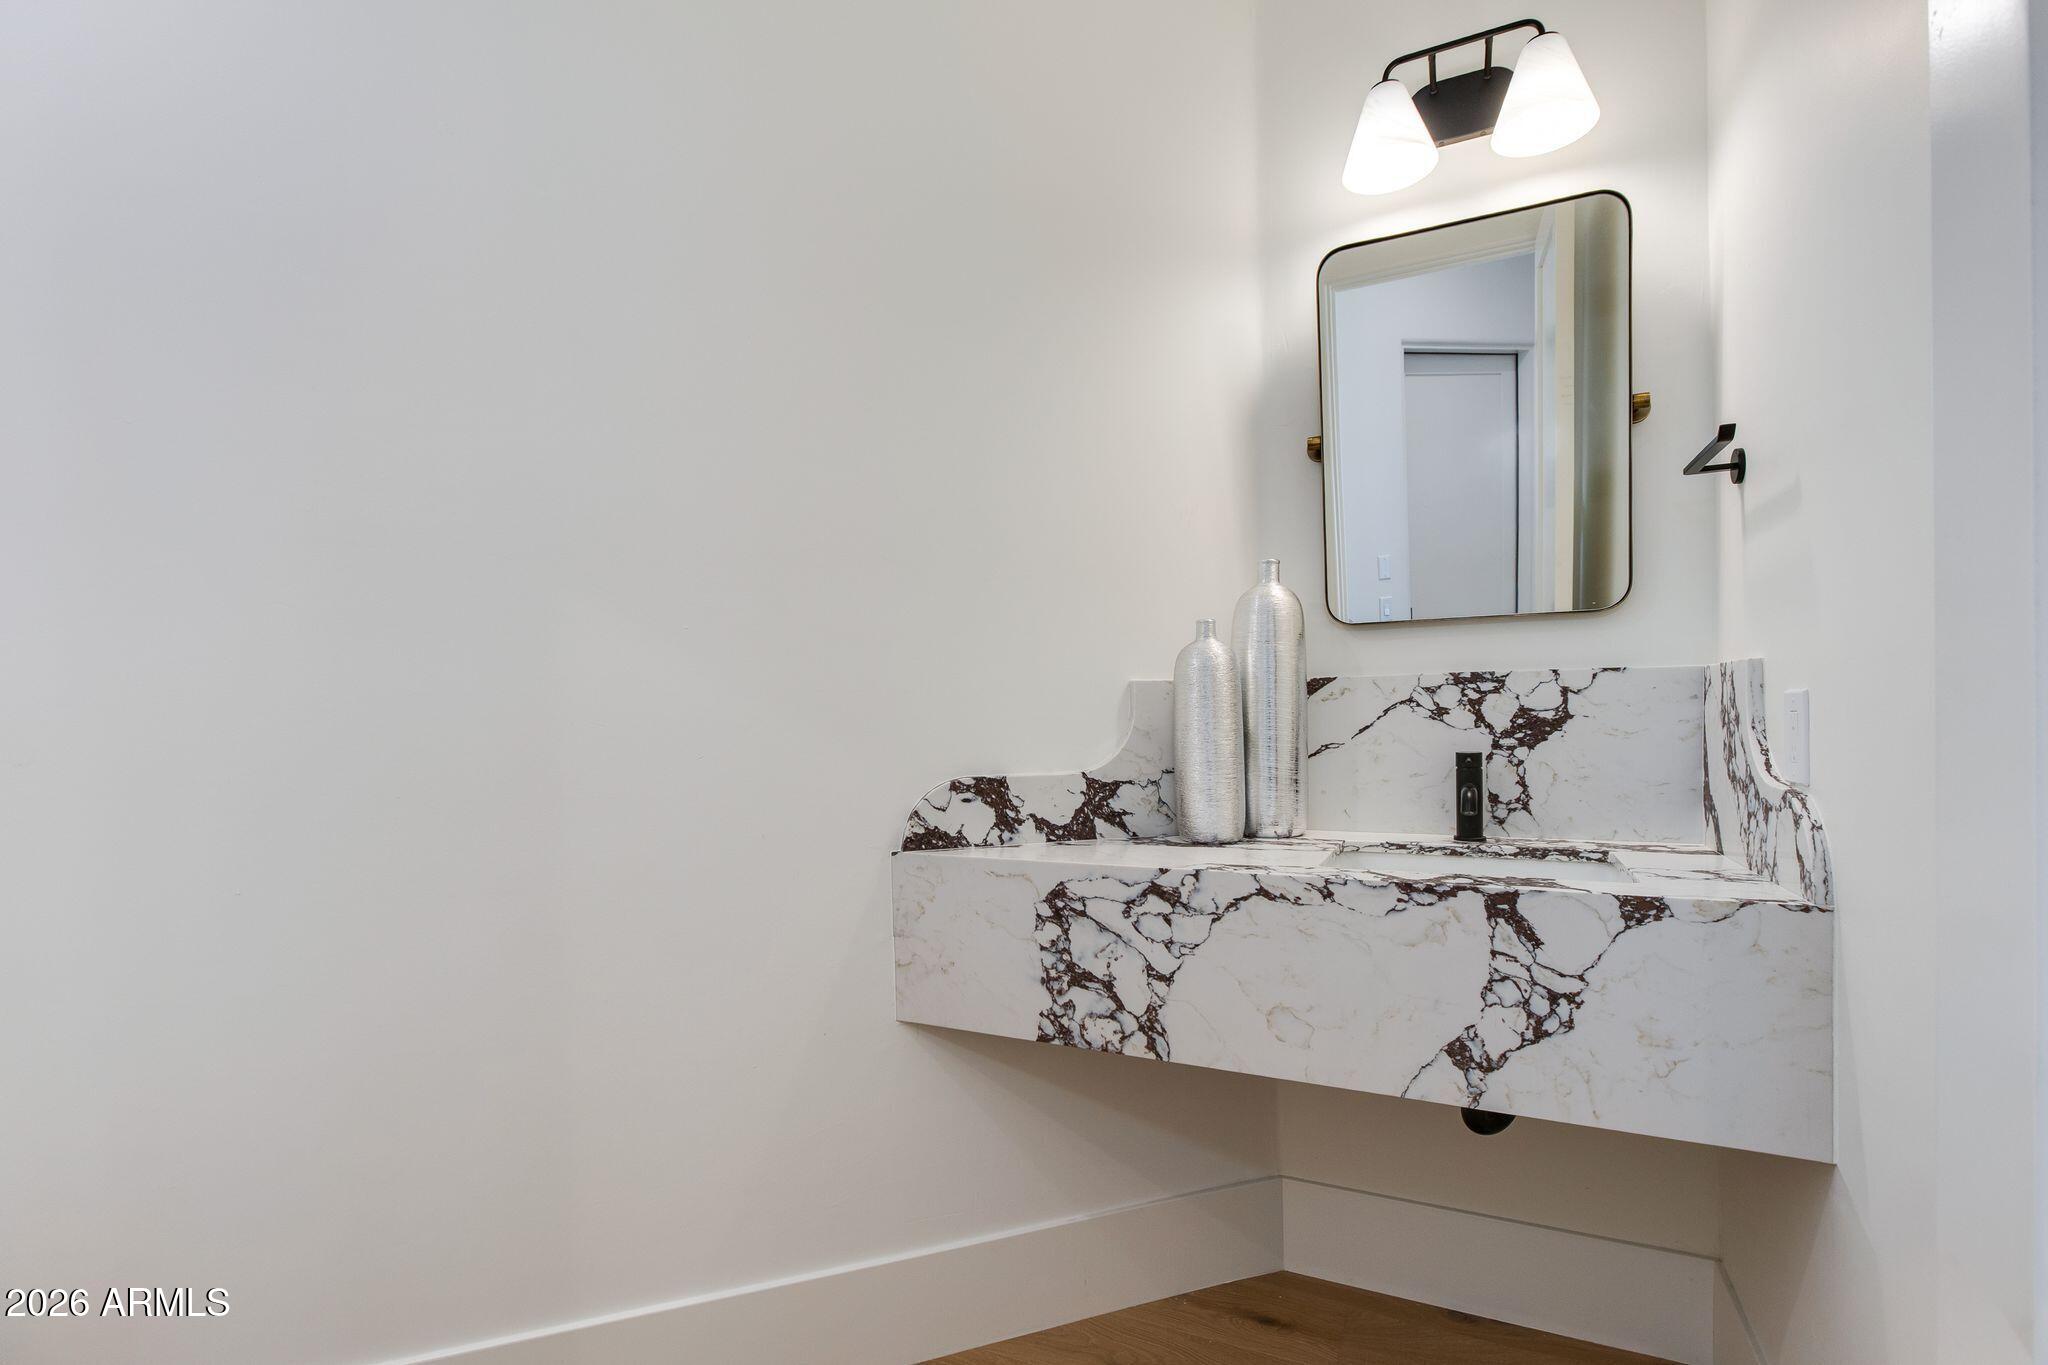
  • Total Bathrooms9
  • Full Bathrooms7
  • Half Bathrooms2
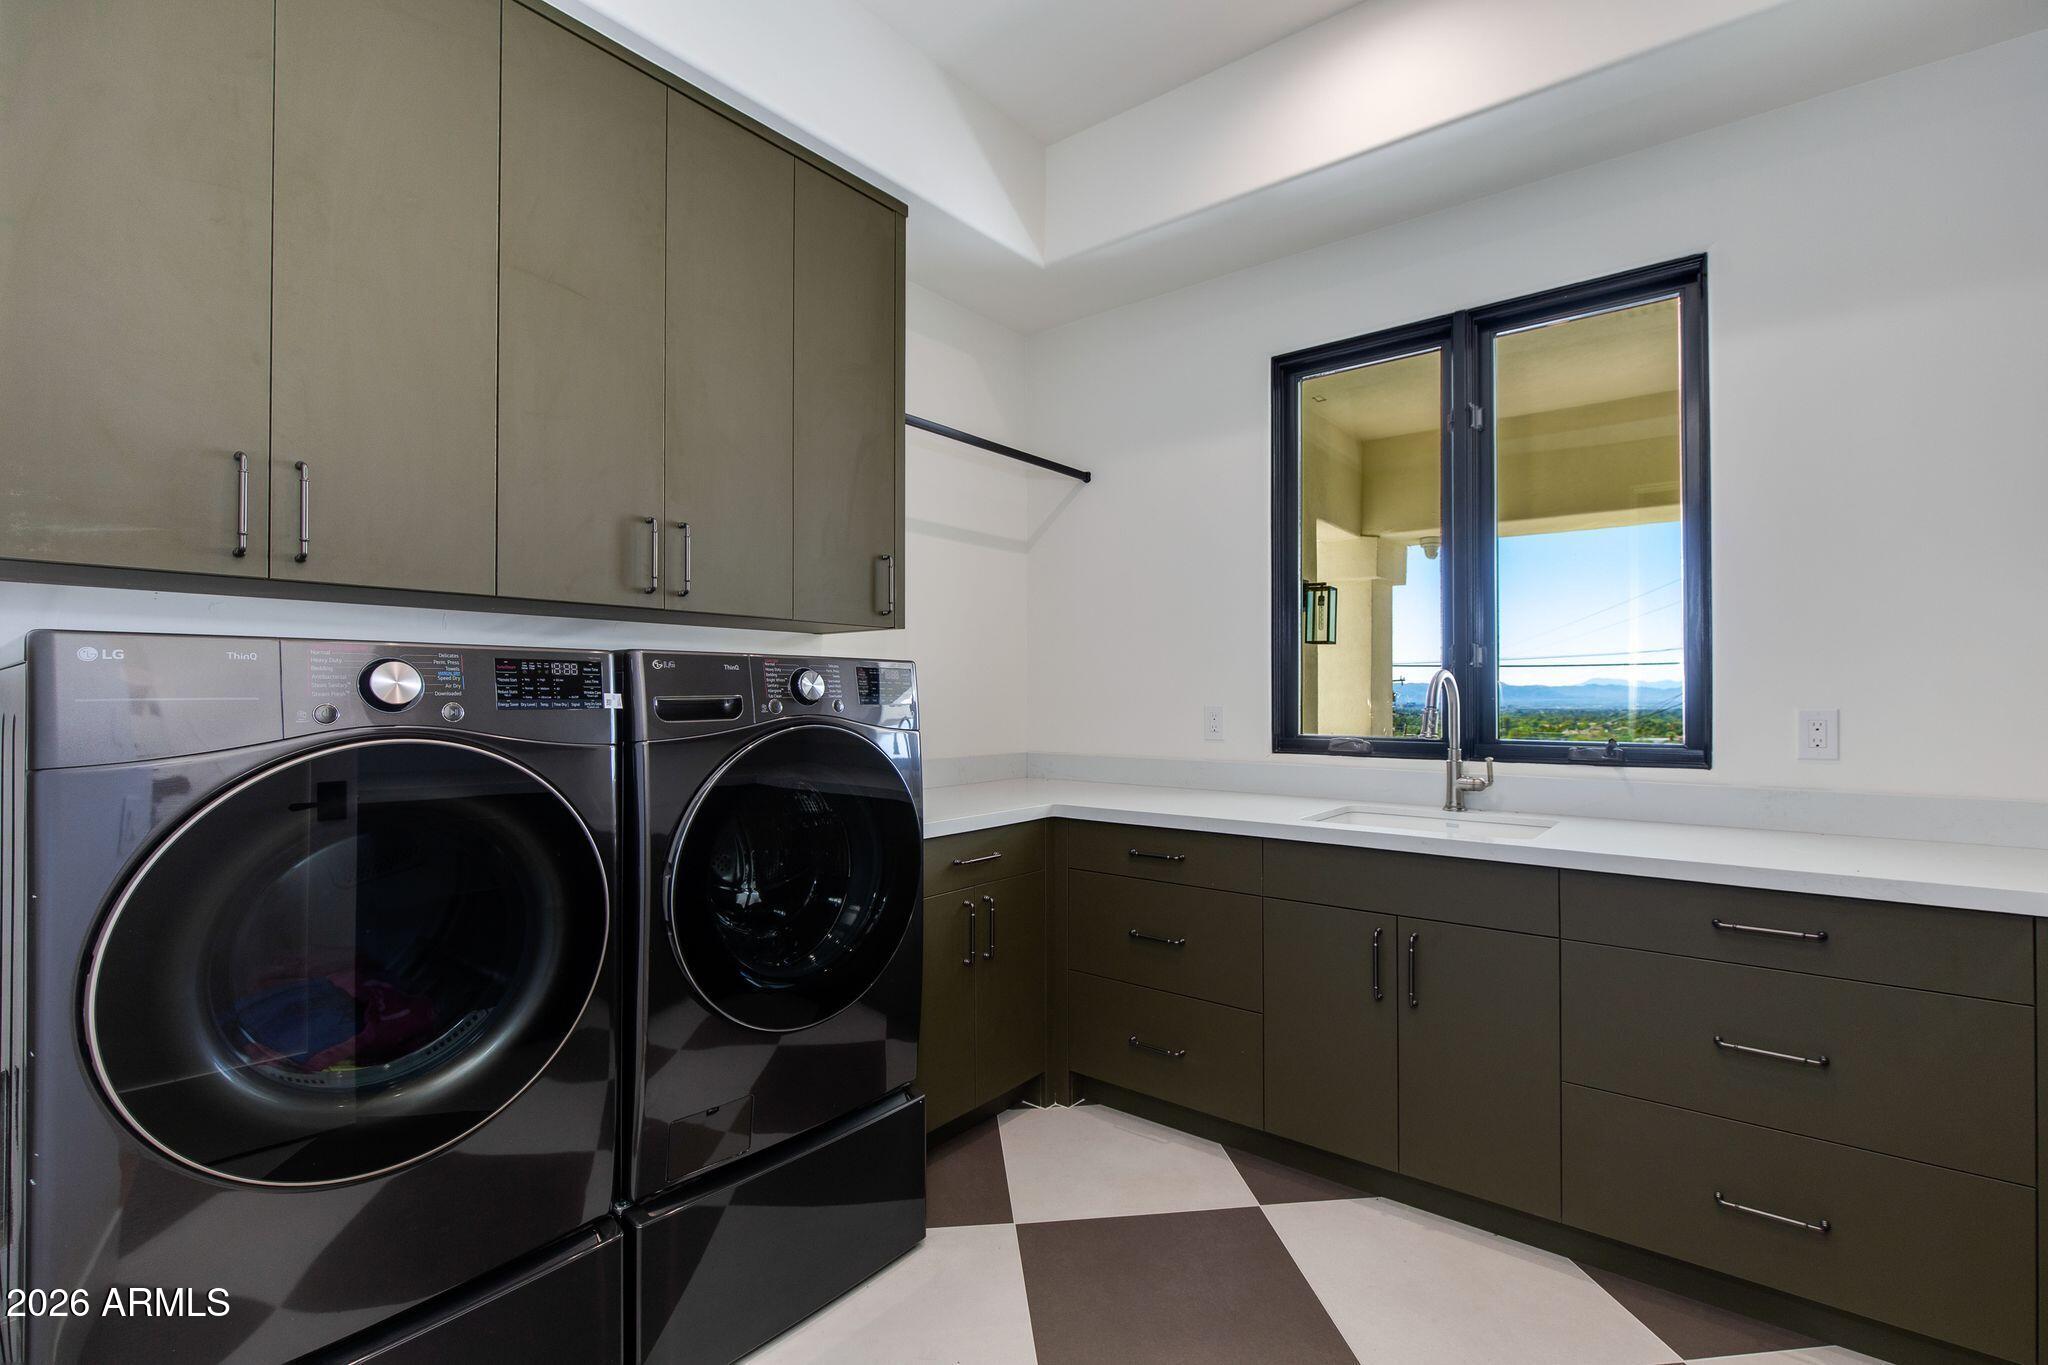
  • Laundry roomInside
  • FlooringTile, Wood
  • FireplaceExterior Fireplace, Living Room, Master Bedroom, Gas
  • APPLIANCESDryer, Washer, Refrigerator, Built-in Microwave, Dishwasher, Disposal, Gas Range, Gas Oven
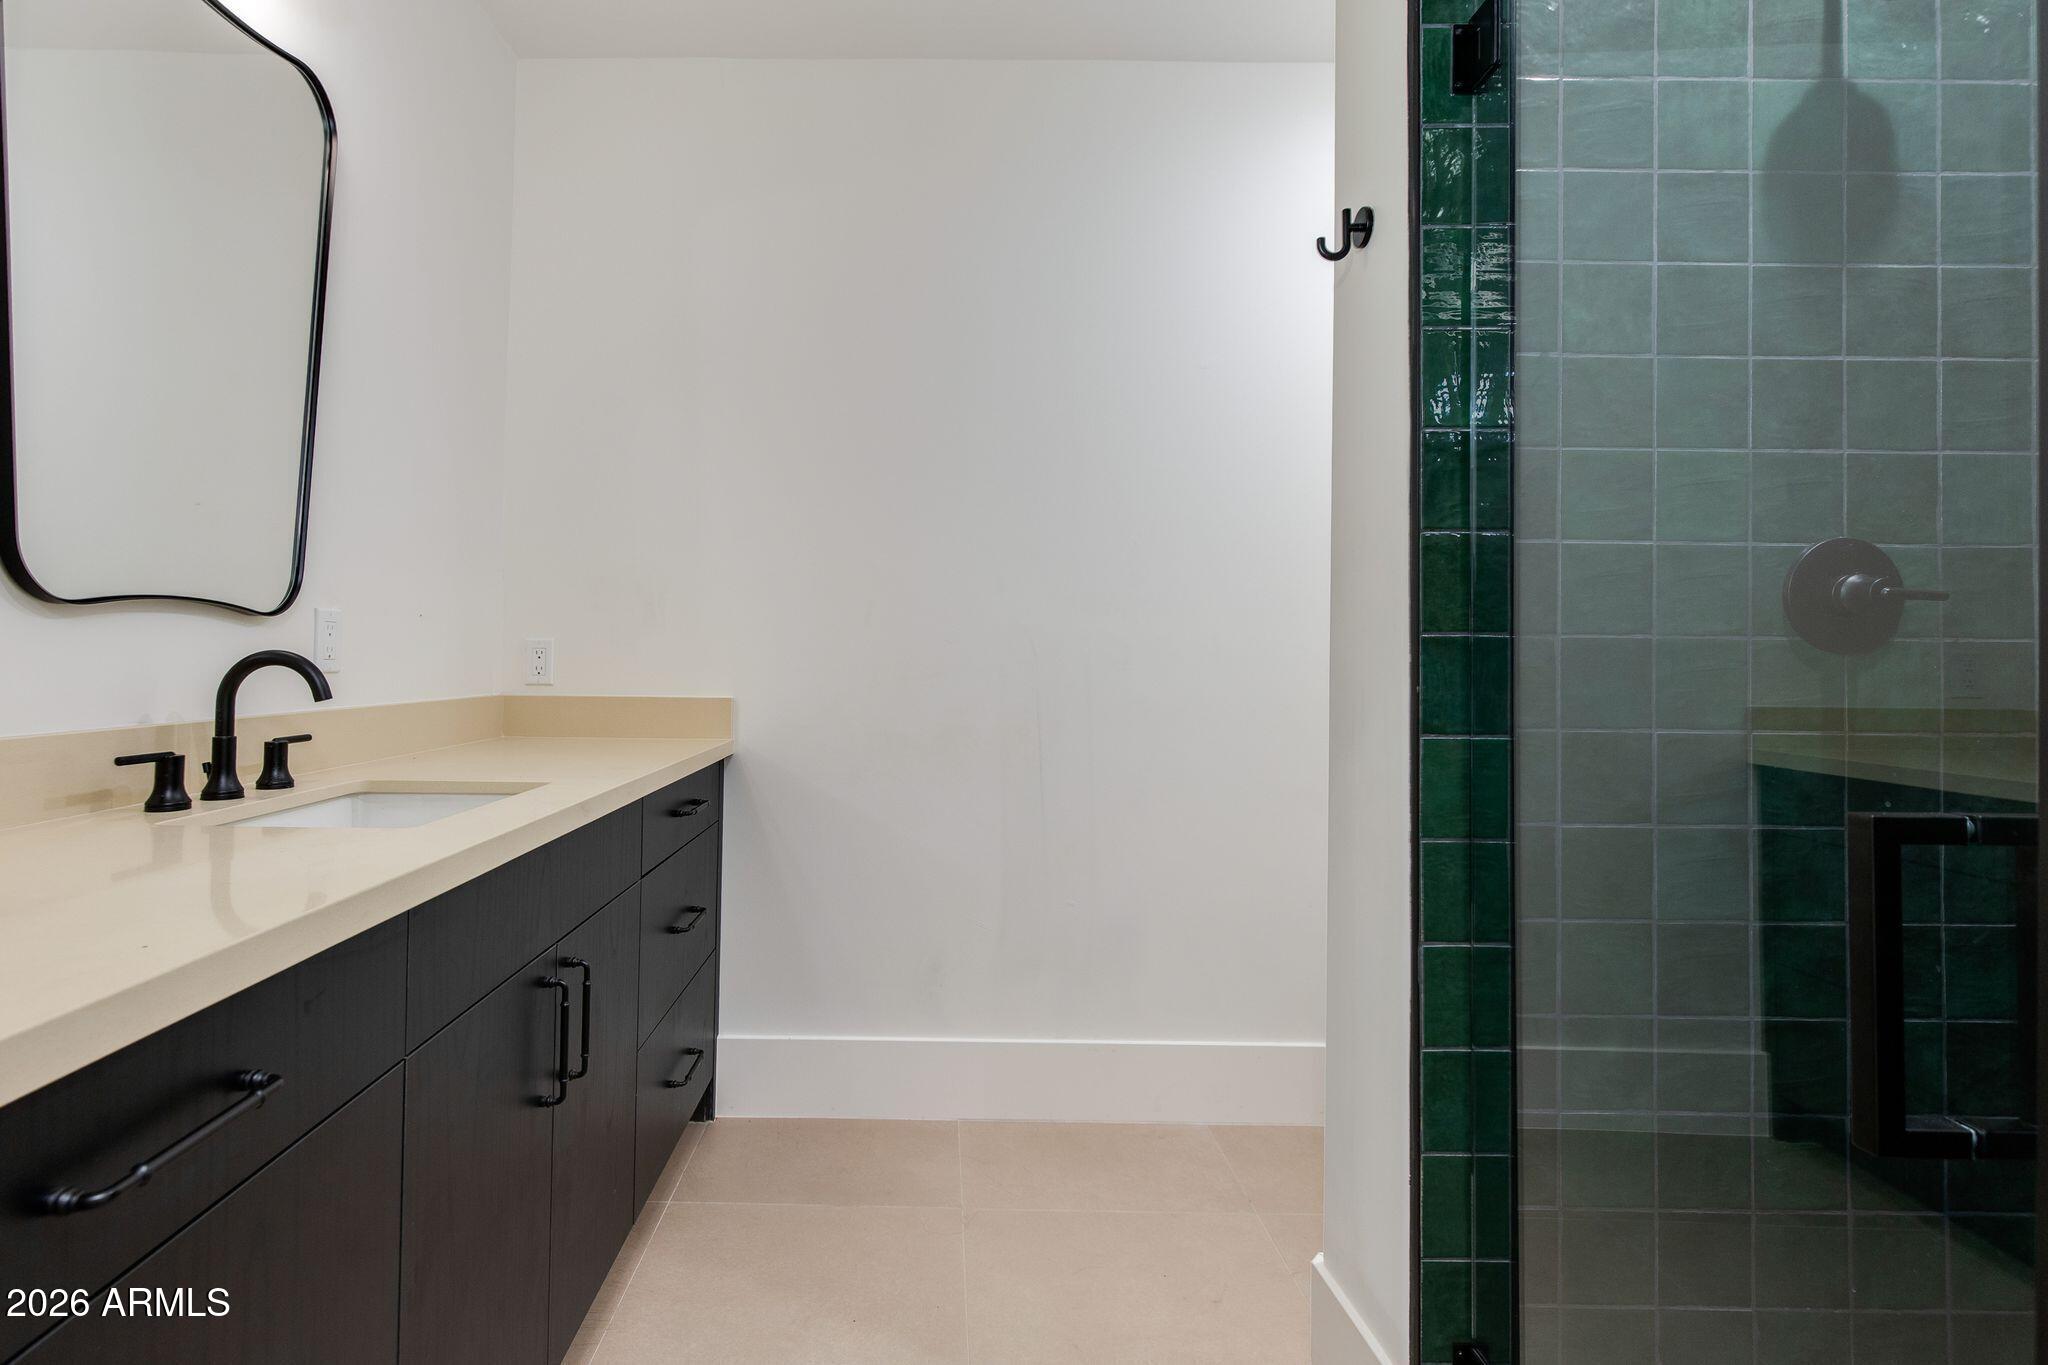
  • other interior FeaturesWalk-in Pantry, Non-laminate Counter, High Speed Internet, Double Vanity, Upstairs, Eat-in Kitchen, Breakfast Bar, Central Vacuum, Roller Shields, Wet Bar, Kitchen Island, Full Bth Master Bdrm, Separate Shwr Tub, Tub with Jets

Area & Lot

  • Status For Sale
  • OPEN HOUSE11/6/2026, 10:00 AM - 4:00 PM
  • Living Area10,035 Sq.Ft.
  • Total Area10,035 Sq.Ft.
  • Lot Area0.69 Acres
  • MLS® ID7102747
  • TypeResidential
  • YEAR BUILT2008
  • neighborhoodArcadia Proper
  • Architecture StylesContemporary
  • View DescriptionCity Lights, Mountain(s)
  • Elementary SchoolHopi Elementary School
  • Middle SchoolIngleside Middle School
  • High SchoolArcadia High School
  • School DistrictScottsdale Unified District

Exterior

  • STORIES3
  • Garage Spaces5.0
  • Water SourcePublic
  • PoolHeated
  • roofMetal
  • lot featuresNorth/South Exposure, Hillside Lot, Desert Front, Gravel/Stone Front, Synthetic Grass Back, Irrigation Front
  • parkingAttached Garage, Garage Door Opener, Extended Length Garage, Direct Access
  • HEAT TYPEElectric, Natural Gas
  • AIR CONDITIONINGCentral Air, Ceiling Fan(s), ENERGY STAR Qualified Equipment
  • sewerSeptic Tank
  • security FeaturesFire Sprinkler System
  • other exterior FeaturesBalcony

Financial

  • Sales Price$8,000,000
  • Real Estate Tax $27,394/yr

Arcadia Proper

Historic charm with spacious grassy lots surrounded by lush landscape and grapefruit, orange, and lemon trees.

Arcadia Proper

WORK WITH BRADEN

Every home sale has its own unique set of variables and challenges. I have found a passion in crafting strategies that overcome these hurdles for each client. My goal is to create an exceptional buying and selling experience through getting to know what matters most to you.

Let's Connect
FOLLOW ME ON INSTAGRAM